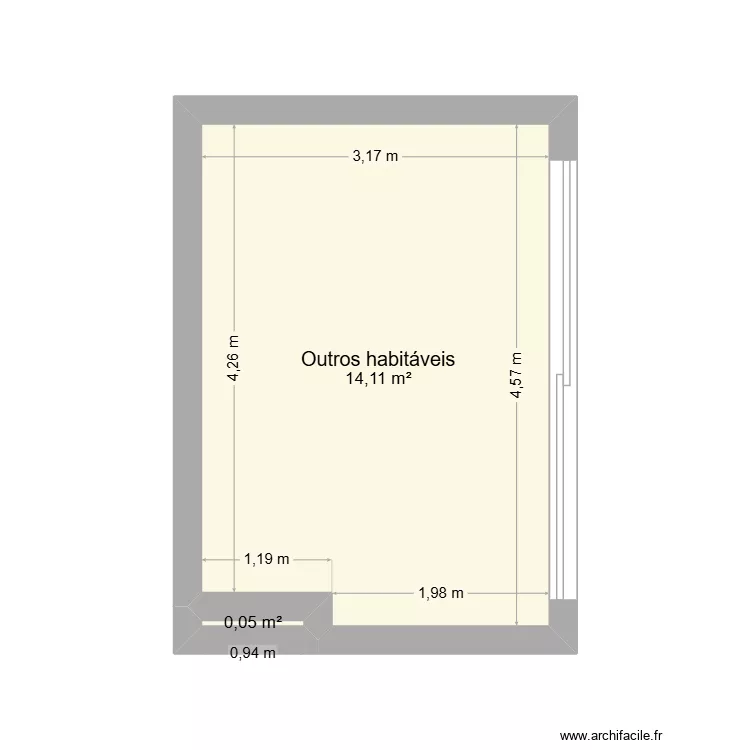
escritorio bruno

Floor plan with 2 and 14 m²

escritorio bruno. Floor plan with 2  and 14 m²


Plan details

  • Room list

    • Outros habitáveis
  • Link to this plan

    Link to share the plan escritorio bruno


    Plan image

    Copy and paste the code below


    Share this plan


    Do you like this plan?

    Click Like and unlock features


    Floor plans with 2 rooms and 10 to 20 m²

    Our house - top floor

    by GinaAtwood

    Details

    Our house - top floor

    Proyecto 1

    by AlexM2809

    Details

    Proyecto 1

    Hartford - 3rd Floor- Guest Bed 1

    by DarwinChambers

    Details

    Hartford - 3rd Floor- Guest Bed 1

    prelles v2

    by whariven

    Details

    prelles v2

    Floor plans with 2 rooms

    minha casa no fundo da casa da minha mãe

    by brtay

    Details

    minha casa no fundo da casa da minha mãe

    future room

    by priyanshuSUBZERO

    Details

    future room

    Etage 2

    by fouellet

    Details

    Etage 2

    feek1

    by felemma

    Details

    feek1

    villanueva 2

    by florin1980

    Details

    villanueva 2

    casinha central

    by areneiro

    Details

    casinha central

    Floor plans from 10 to 20 m²

    dowse

    by usukhuu

    Details

    dowse

    future room

    by priyanshuSUBZERO

    Details

    future room

    plano quarto

    by julioocezar

    Details

    plano quarto

    Plan test

    by sambnf

    Details

    Plan test

    Chakhani

    by Daryoush

    Details

    Chakhani

    536CurieDr

    by krvsmanyam

    Details

    536CurieDr

    Pet Michelle

    by Lextokil

    Details

    Pet Michelle