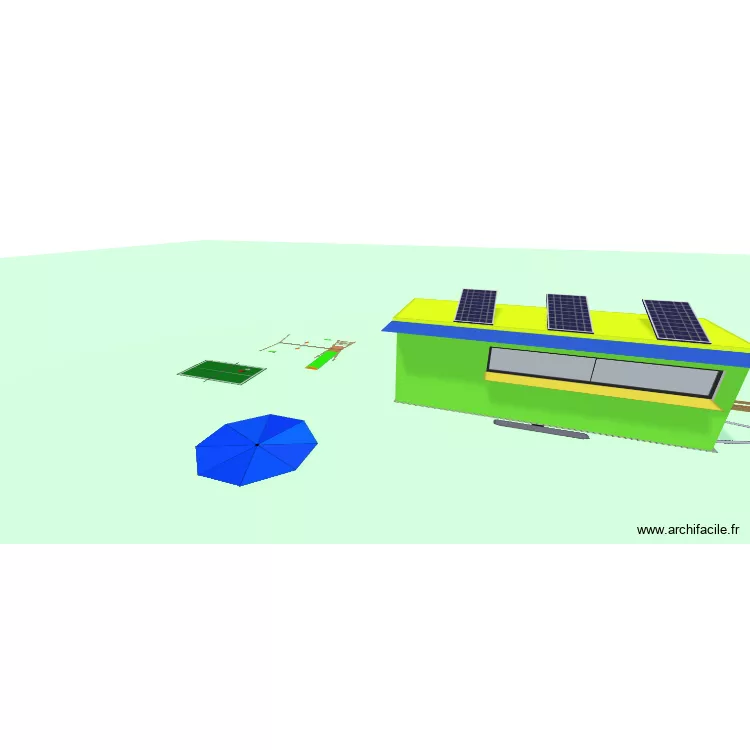
cantine mobile

Floor plan with 1 and 15 m²

cantine mobile. Floor plan with 1  and 15 m²


Description

cantine mobile

Plan details

  • Plan started on 19/05/2026 à 15:46 by claudinho
  • Modified on 26/05/2026 à 15:57 by claudinho
  • Sharing: Use
  • Room list

  • Link to this plan

    Link to share the plan cantine mobile


    Plan image

    Copy and paste the code below


    Share this plan


    Do you like this plan?

    Click Like and unlock features


    Floor plans with 1 room and 10 to 20 m2

    cai tao phong

    by Wyzu666

    Details

    cai tao phong

    Cuisine

    by CamilNoun

    Details

    Cuisine

    hospital room

    by zoesecret

    Details

    hospital room

    tache 1

    by yoniexzha_

    Details

    tache 1

    Eden Park

    by EvadeSouza

    Details

    Eden Park

    Kjøkken KK KK

    by Tegnebua

    Details

    Kjøkken KK KK

    Top floor version 2?

    by DavidCoulter

    Details

    Top floor version 2?

    Floor plans with 1 room

    Plan test

    by sambnf

    Details

    Plan test

    Cabaña N2

    by Alex Hobas

    Details

    Cabaña N2

    1174 -2

    by Vermetteski

    Details

    1174 -2

    casa

    by eusinha

    Details

    casa

    Wasserburger_Kitchen

    by Eliasli

    Details

    Wasserburger_Kitchen

    3DPT NEW

    by vhiver

    Details

    3DPT NEW

    resclub v1

    by barbiki

    Details

    resclub v1

    Floor plans from 10 to 20 m2

    almacen 1 NIVEL 1

    by it1

    Details

    almacen 1 NIVEL 1

    ETAGE_Chambre_SdB

    by stefaniyadimitrova

    Details

    ETAGE_Chambre_SdB

    Hjärtungen "Sluss"

    by Peter H

    Details

    Hjärtungen