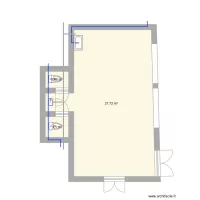
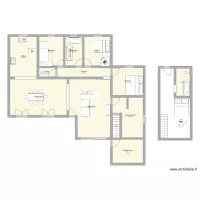
Trabajo seguridad e higiene

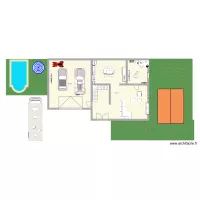
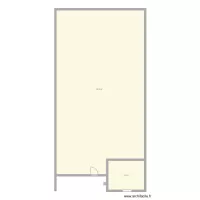
Floor plan with 3 and 154 m²
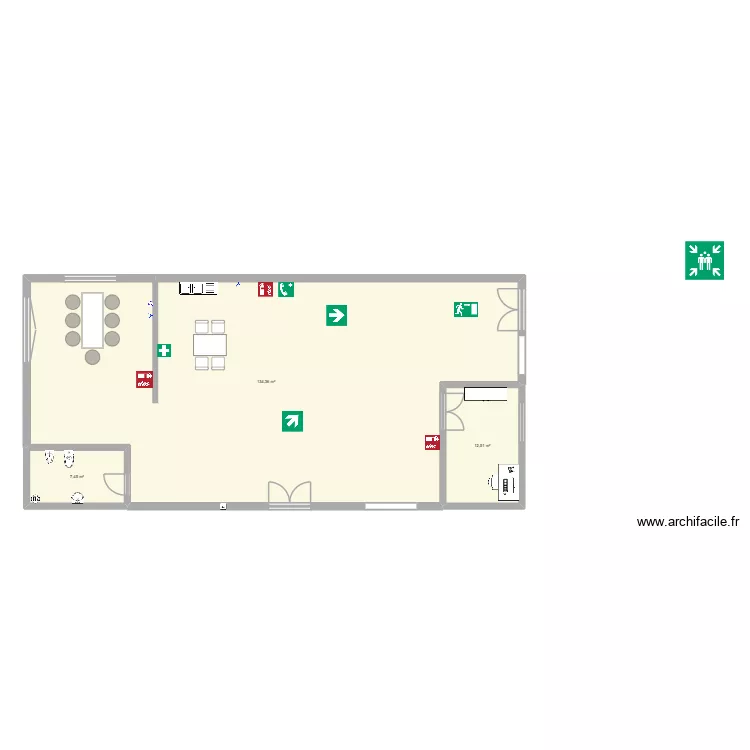
Trabajo seguridad e higiene. Floor plan with 3  and 154 m²


Plan details

  • Plan started on 16/07/2026 à 19:39 by GOTHIAINC
  • Modified on 17/07/2026 à 00:35 by GOTHIAINC
  • Sharing: Use
  • Room list

  • Link to this plan

    Link to share the plan Trabajo seguridad e higiene


    Plan image

    Copy and paste the code below


    Share this plan


    Do you like this plan?

    Click Like and unlock features


    Floor plans with 3 rooms
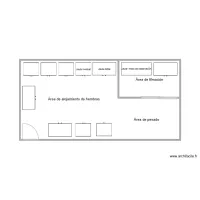
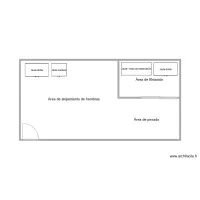
    Bioterio bueno

    by Liz Nava

    Details

    Bioterio bueno

    Bioterio 123

    by Liz Nava

    Details

    Bioterio 123

    Casa 2.1

    by jaasielmorga

    Details

    Casa 2.1

    numeratie plan

    by starliott

    Details

    numeratie plan

    Floor plans from 140 to 160 m²

    planta alta

    by Payin

    Details

    planta alta

    Primero piso casa perfeita

    by Deyvison

    Details

    Primero piso casa perfeita

    Klimšova 664, byt 2

    by Heim

    Details

    Klimšova 664, byt 2

    Casa Bisavô

    by Lucas_Alves

    Details

    Casa  Bisavô

    Mat?je Kopeckého 637, byt 21

    by Heim

    Details

    Mat?je Kopeckého 637, byt 21

    Dvo?ákova 1117, byt 10

    by Heim

    Details

    Dvo?ákova 1117, byt 10

    Maison Kyle MATEO

    by PatriceMateo

    Details

    Maison Kyle MATEO