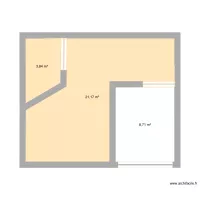
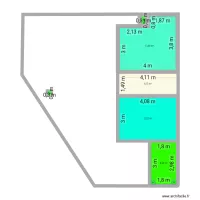
Bioterio 123

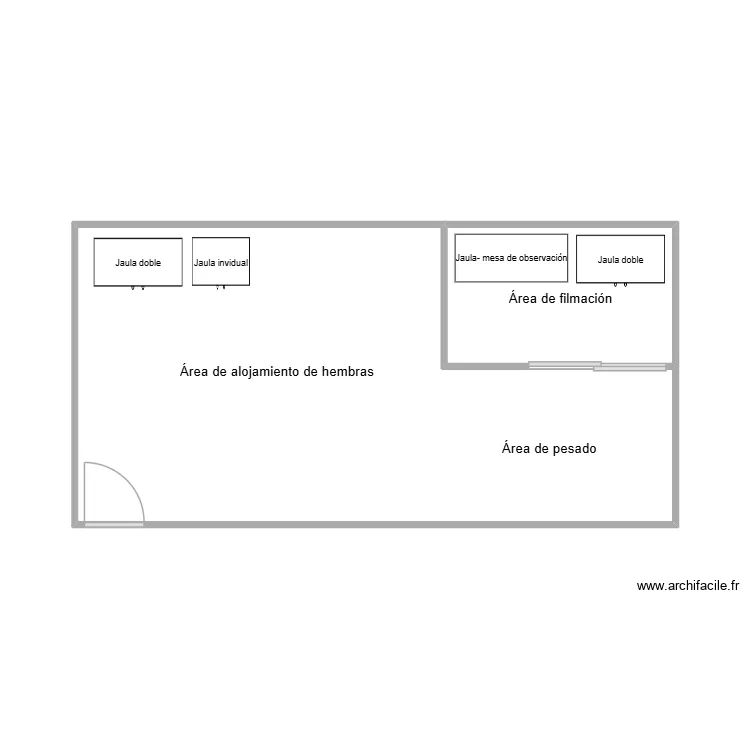
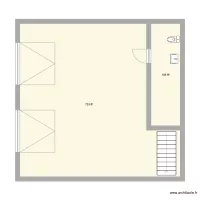
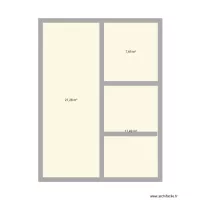
Floor plan with 3 and 34 m²

Bioterio 123. Floor plan with 3  and 34 m²


Plan details

  • Plan started on 05/06/2026 à 00:32 by Liz Nava
  • Modified on 05/06/2026 à 00:32 by Liz Nava
  • Sharing: Use
  • Room list

    • Área de alojamiento de hembras
    • Área de filmación
    • Área de pesado
  • Link to this plan

    Link to share the plan Bioterio 123


    Plan image

    Copy and paste the code below


    Share this plan


    Do you like this plan?

    Click Like and unlock features


    Floor plans with 3 rooms

    numeratie plan

    by starliott

    Details

    numeratie plan

    plano DANNY taller

    by jose antonio perez

    Details

    plano DANNY taller

    planta alta 1

    by Payin

    Details

    planta alta 1

    plano carlos taller

    by jose antonio perez

    Details

    plano carlos taller

    Floor plans from 30 to 40 m2

    West Virginia

    by smakassi

    Details

    West Virginia

    2nd floor beta

    by kasarun

    Details

    2nd floor beta

    Test

    by rx2

    Details

    Test

    CASA 48M² COM SUITE 3

    by GB10

    Details

    CASA 48M² COM SUITE 3

    plantar apto

    by pribl

    Details

    plantar apto

    prova pratica

    by pekeh

    Details

    prova pratica