Menu
ArchiFacile
Draw
Versions
Plans
House plan
Kitchen plan
Table plan
Garden plan
Electrical diagram
Object library
Log in
Free sign up
Français
Português
Deutsch
Español
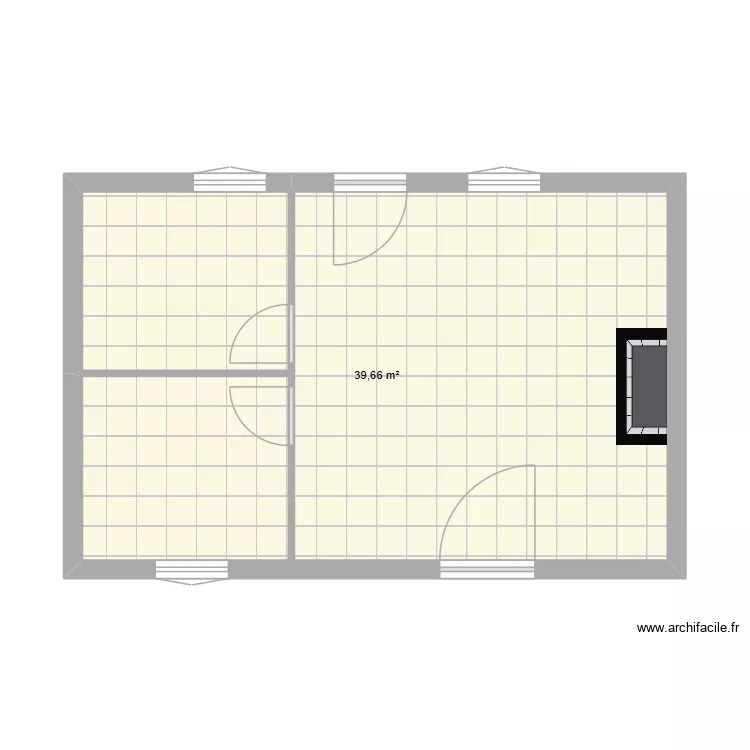
Plano Cortijillo Córdoba
Floor plan with 1 Room and 40 m²
Information
Rooms
Objects
Share
Plan details
Plan started on 28/05/2026 à 11:23 by
hescobar
Modified on 28/05/2026 à 11:25 by
hescobar
Sharing: Use
Room list
Object list
Object name
Quantity
Fireplace
1
Link to this plan
Link to share the plan
Plano Cortijillo Córdoba
Plan image
Copy and paste the code below
https://www.archifacile.net/floor-plan/5iYbh3ceweTtmWmD-1200E1200.webp
Direct link
HTML for blog / website
Email, messaging (600x600)
Website, blog (1200x1200)
Print, HD (2000x2000)
Share this plan
Floor plans with 1 room
vvfg
by
XEXA
Details
Casa
by
Miawmiawyy
Details
hhop
by
XEXA
Details
bedroom JPT
by
vincentlibader
Details
osnova
by
archifaciledesign15
Details
Glor
by
Pepapi
Details
PROPA
by
eddy67
Details
Villa No.66 without staircase
by
oranghutan
Details
Floor plans from 35 to 45 m²
vivieda sata rosa
by
srgioccruz
Details
Primeira
by
chavela7009b
Details
klinik2
by
fuvkan
Details
Casa 2.1
by
jaasieljm
Details
Casa Amueblada
by
Allatar
Details
Casa 2.1
by
jaasielmorga
Details
Casa 2
by
jaasielmorga
Details
casa
by
jaasielmorga
Details