
 Français
 Português
 Deutsch
 Español
Primero piso casa perfeita
Floor plan with
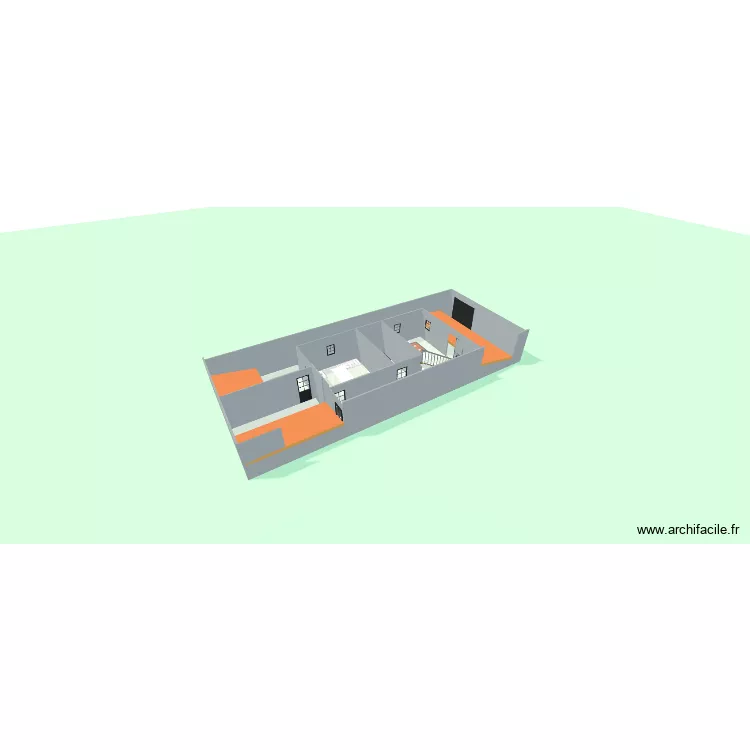
Description
Pelo preço que deve custar esse plano é só pra sonhar. Ao menos sonhar é de graça.
Plan details
Room list
No room has been created on this plan.
Object list
| Object name | Quantity |
|---|---|
| Shower enclosure | 1 |
| 3-seater sofa | 1 |
| Quarter-turn staircase | 1 |
| Sink with 1 basin and cabinet | 1 |
| Sink | 1 |
| Keyboard piano | 1 |
| Worktop with rounded end | 1 |
| Gas hob with cabinet | 1 |
| Trash Bin | 1 |
| Refrigerator | 1 |
| Table for 2 people 74 x 74 cm | 1 |
| Coffee table | 1 |
| fesse | 1 |
| TV with low furniture | 1 |
| Monopitch roof | 3 |
| City car | 1 |
| Standard toilet | 1 |
Link to this plan
Link to share the plan Primero piso casa perfeita
Plan image
Copy and paste the code below