
 Français
 Português
 Deutsch
 Español
numeratie plan
Floor plan with
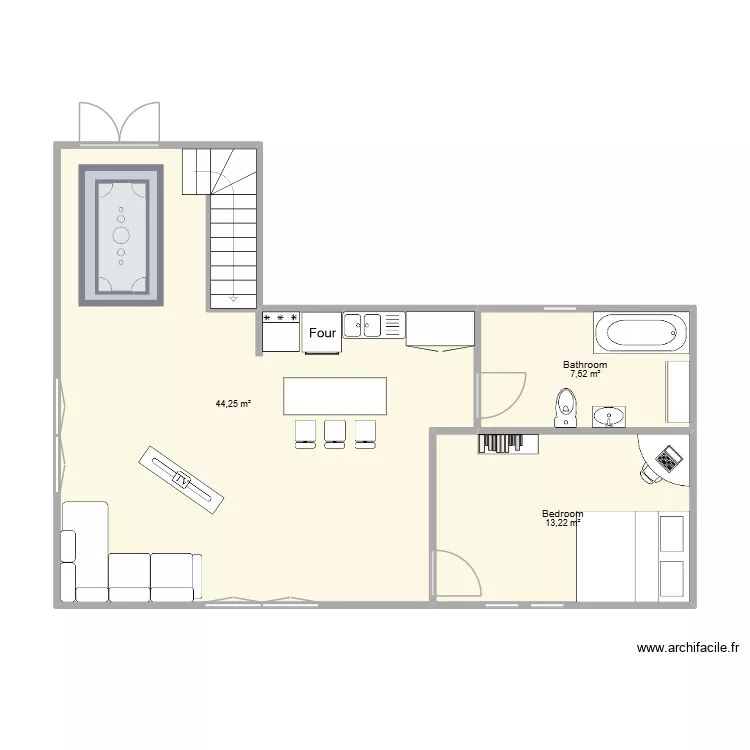
Plan details
Room list
No room has been created on this plan.
Object list
| Object name | Quantity |
|---|---|
| Rectangular built-in bathtub | 1 |
| Bar | 1 |
| Bookcase | 1 |
| Angled desk | 1 |
| Right corner sofa | 1 |
| Tall bar stool | 3 |
| Freezer 200L | 1 |
| Quarter-turn staircase | 1 |
| Sink with 2 basins | 1 |
| Oven | 1 |
| King-size bed | 1 |
| Kitchen cabinet 2 doors | 1 |
| Integrated sink cabinet | 1 |
| Drawer unit | 1 |
| fesse | 1 |
| TV with low furniture | 1 |
| Standard toilet | 1 |
Link to this plan
Link to share the plan numeratie plan
Plan image
Copy and paste the code below