Cazal

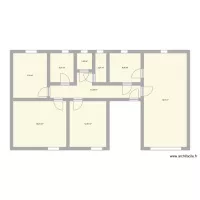
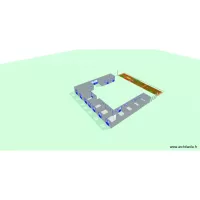
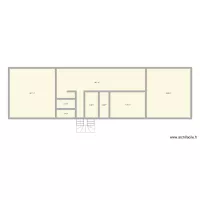
Floor plan with 1 Room and 114 m²

Cazal. Floor plan with 1 Room and 114 m²


Description

Floor

Plan details

  • Plan started on 03/10/2026 à 18:53 by Jente
  • Modified on 03/10/2026 à 18:53 by Jente
  • Sharing: Use
  • Room list

  • Object list

    No object has been used on this plan.

    Link to this plan

    Link to share the plan Cazal


    Plan image

    Copy and paste the code below


    Share this plan


    Floor plans with 1 room

    grosses_Bad_gross

    by Porki33

    Details

    grosses_Bad_gross

    cocina 2

    by gab1515611

    Details

    cocina 2

    Spare Room Original

    by unpaidjiffyfifty

    Details

    Spare Room Original

    Ramos Carrión cambio

    by Jbertet

    Details

    Ramos Carrión cambio

    SanPeterTVRom

    by domat3k

    Details

    SanPeterTVRom

    Floor plans from 100 to 120 m²

    BRO Nursery Proposed V2

    by Mulree774

    Details

    BRO Nursery Proposed V2

    Höchberg

    by julx92

    Details

    Höchberg

    single rooms and shops 1

    by kaitahdesigners

    Details

    single rooms and shops 1

    pedrogao

    by antonio paulo

    Details

    pedrogao

    casa pradera

    by yoan94

    Details

    casa pradera

    Tiberiades 22 Planta 1

    by chp081975

    Details

    Tiberiades 22 Planta 1

    Projeto Caraguatatuba

    by gsilva

    Details

    Projeto Caraguatatuba

    NUEVA IDEA

    by digit

    Details

    NUEVA IDEA