quarto

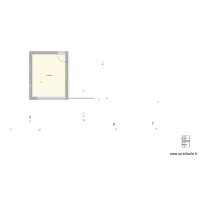
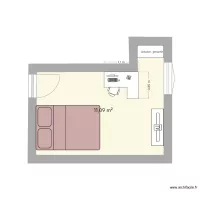
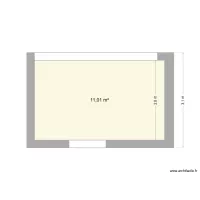
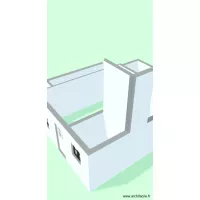
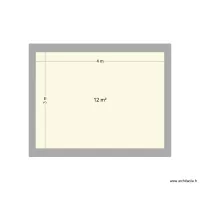
Floor plan with 1 Room and 13 m²
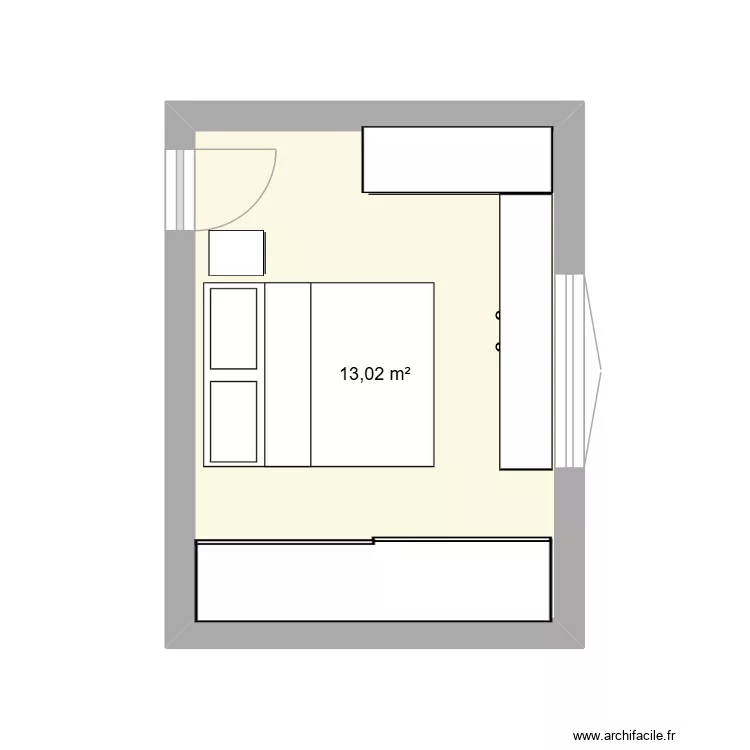
quarto. Floor plan with 1 Room and 13 m²


Plan details

  • Plan started on 13/07/2026 à 02:33 by Andersonhk
  • Modified on 13/07/2026 à 02:33 by Andersonhk
  • Sharing: Use
  • Room list

  • Object list

    Object name Quantity
    Armoire 1
    Sliding door wardrobe 1
    Chest of drawers 80 x 50 cm 2
    Queen size bed 1

    Link to this plan

    Link to share the plan quarto


    Plan image

    Copy and paste the code below


    Share this plan


    Floor plans with 1 room and 10 to 20 m²
    quarto frafa testes

    by pjpenna

    Details

    quarto frafa testes

    quarto 1

    by Valadar

    Details

    quarto 1

    B?n v? nhà thu?c 2

    by dyz

    Details

    B?n v? nhà thu?c 2

    B?n v? nhà thu?c

    by dyz

    Details

    B?n v? nhà thu?c

    guemes

    by polarossi

    Details

    guemes

    Apartamento C

    by guicho0601

    Details

    Apartamento C

    Garage

    by Lilah21

    Details

    Garage

    Floor plans with 1 room

    vvfg

    by XEXA

    Details

    vvfg

    hhop

    by XEXA

    Details

    hhop

    bedroom JPT

    by vincentlibader

    Details

    bedroom JPT

    Glor

    by Pepapi

    Details

    Glor

    PROPA

    by eddy67

    Details

    PROPA

    Villa No.66 without staircase

    by oranghutan

    Details

    Villa No.66 without staircase

    Floor plans from 10 to 20 m²

    cocinanueva2

    by NoelCarreras

    Details

    cocinanueva2

    Chacara

    by RogerLaia

    Details

    Chacara

    Baruunturuun

    by Seegii123456

    Details

    Baruunturuun

    dowse

    by usukhuu

    Details

    dowse

    future room

    by priyanshuSUBZERO

    Details

    future room

    plano quarto

    by julioocezar

    Details

    plano quarto