Home Ras EL Nabeh

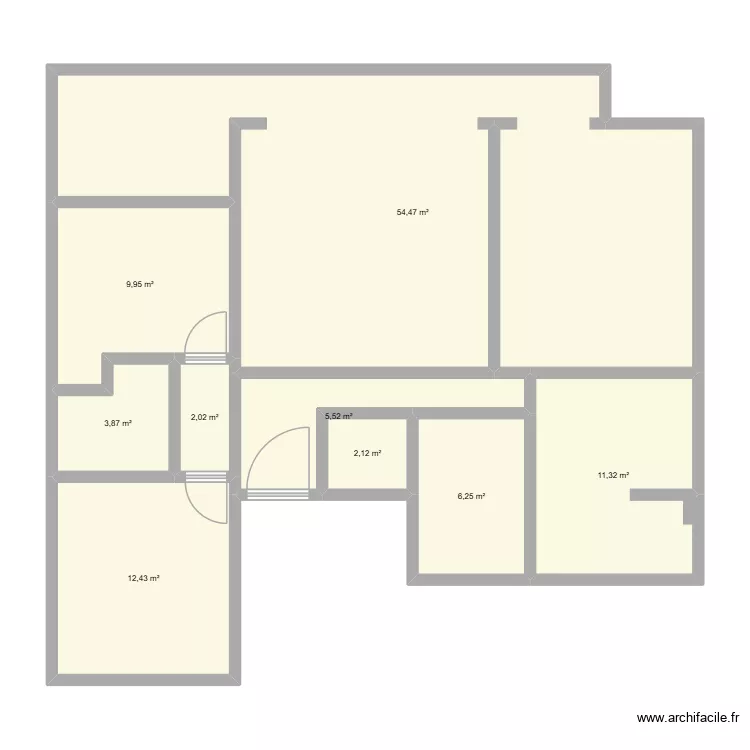
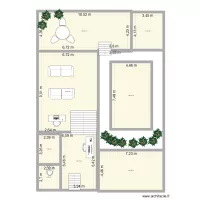
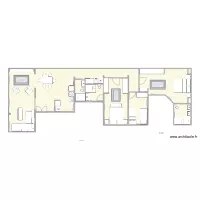
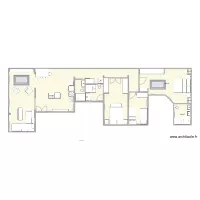
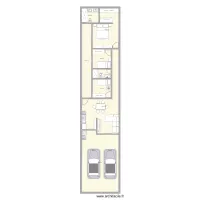
Floor plan with 9 and 108 m²

Home Ras EL Nabeh. Floor plan with 9  and 108 m²


Plan details

  • Room list

  • Link to this plan

    Link to share the plan Home Ras EL Nabeh


    Plan image

    Copy and paste the code below


    Share this plan


    Do you like this plan?

    Click Like and unlock features


    Floor plans with 9 rooms
    Dep Piso 1 BB

    by Patojr40

    Details

    Dep Piso 1 BB

    Kavak 11

    by roskoskaska

    Details

    Kavak 11

    casa bruno

    by BRUNOAGUIRRE10

    Details

    casa bruno

    Plan Querelle

    by FBRNRTS

    Details

    Plan Querelle

    bragaad

    by mindpt

    Details

    bragaad

    3 Ring Terrace A.5_JP_courtyard-Ustair

    by Viiirg

    Details

    3 Ring Terrace A.5_JP_courtyard-Ustair

    ZEM?N KAT

    by apolata

    Details

    ZEM?N KAT

    Floor plans from 100 to 120 m2

    Nacrt 1

    by Monika_1990

    Details

    Nacrt 1

    Plan de Base L+G meublé7 grand canapé et table

    by G-BR

    Details

    Plan de Base L+G meublé7 grand canapé et table

    Revised Cottage layout with bath on to floor and shower on middle floor v2

    by Bobthedesigner

    Details

    Revised Cottage layout with bath on to floor and shower on middle floor v2

    Keller Alpenstrasse 58

    by Rue des Alpes

    Details

    Keller Alpenstrasse 58

    Plan de Base L+G meublé7 grand canapé

    by G-BR

    Details

    Plan de Base L+G meublé7 grand canapé

    1er Piso casa Rodolfo

    by ppalma1963

    Details

    1er Piso casa Rodolfo

    Plan de Base L+G meublé8

    by G-BR

    Details

    Plan de Base L+G meublé8