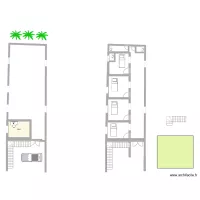
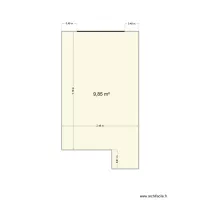
Cucina

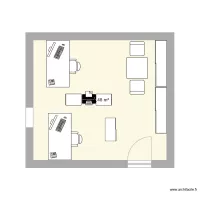
Floor plan with 1 Room and 10 m²
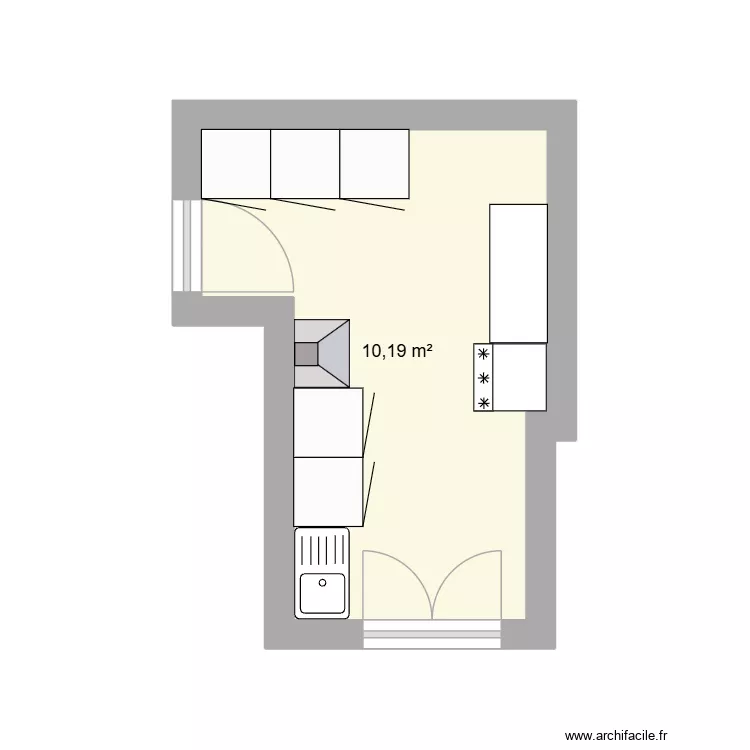
Cucina. Floor plan with 1 Room and 10 m²


Plan details

  • Plan started on 30/09/2026 à 17:00 by NoiQui
  • Modified on 30/09/2026 à 18:01 by NoiQui
  • Sharing: Use
  • Room list

  • Object list

    Object name Quantity
    Bar 1
    Column 40 cm 5
    Freezer 200L 1
    Sink with 1 basin 1
    Wall-mounted hood 1

    Link to this plan

    Link to share the plan Cucina


    Plan image

    Copy and paste the code below


    Share this plan


    Floor plans with 1 room and 5 to 15 m²
    quarto frafa testes

    by pjpenna

    Details

    quarto frafa testes

    quatro penna

    by pjpenna

    Details

    quatro penna

    quarto frafa

    by pjpenna

    Details

    quarto frafa

    rooti

    by vignesh

    Details

    rooti

    Estudio Diego

    by dblancot

    Details

    Estudio Diego

    invitados

    by dblancot

    Details

    invitados

    quarto 1

    by Valadar

    Details

    quarto 1

    Floor plans with 1 room
    Ramos Carrión cambio

    by Jbertet

    Details

    Ramos Carrión cambio

    SanPeterTVRom

    by domat3k

    Details

    SanPeterTVRom

    michel coloc

    by CMMB

    Details

    michel coloc

    CASA OPCION 3

    by RACO1

    Details

    CASA OPCION 3

    nnm0

    by XEXA

    Details

    nnm0

    vvfg

    by XEXA

    Details

    vvfg

    Floor plans from 5 to 15 m²

    Master 1

    by JiJoo

    Details

    Master 1

    Chacara

    by RogerLaia

    Details

    Chacara

    Baruunturuun

    by Seegii123456

    Details

    Baruunturuun

    dowse

    by usukhuu

    Details

    dowse

    future room

    by priyanshuSUBZERO

    Details

    future room

    plano quarto

    by julioocezar

    Details

    plano quarto

    Plan test

    by sambnf

    Details

    Plan test

    Création annexe GON

    by Alicia B

    Details

    Création annexe GON