Malli 3

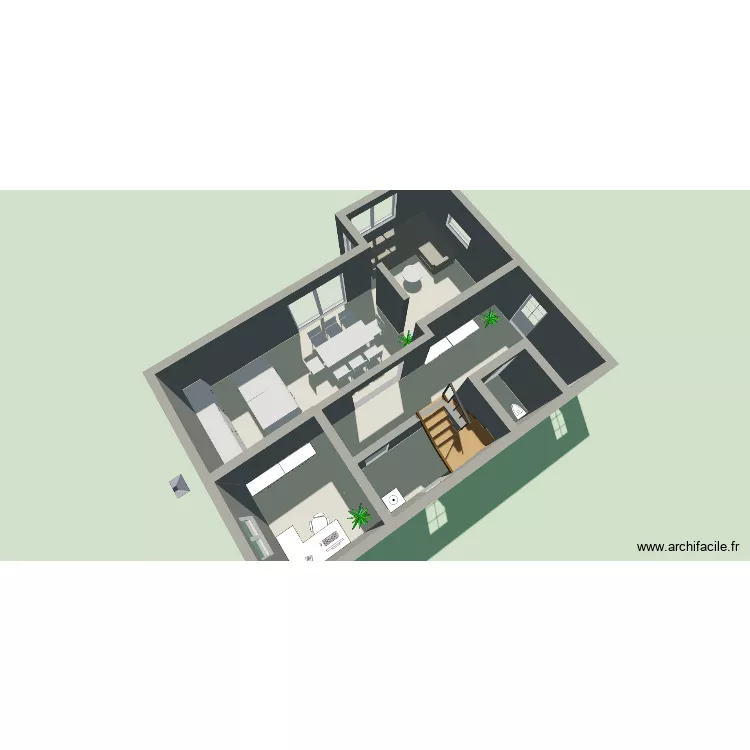
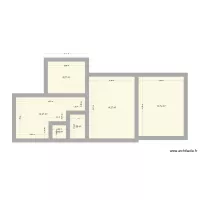
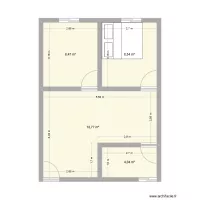
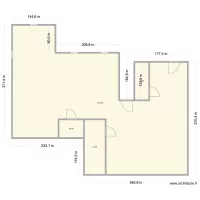
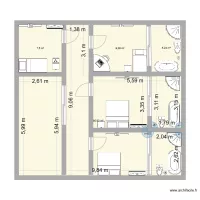
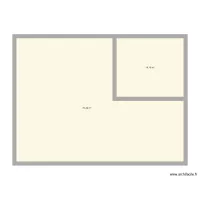
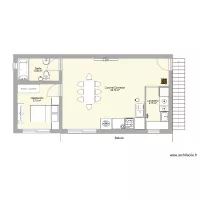
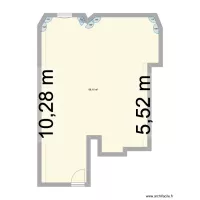
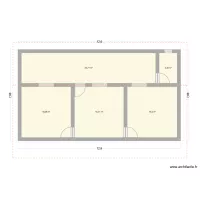
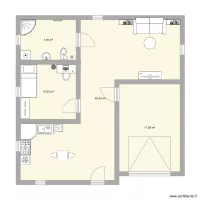
Floor plan with 4 and 68 m²

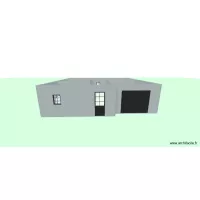
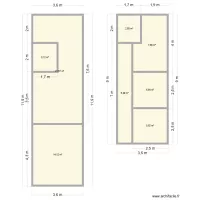
Malli 3. Floor plan with 4  and 68 m²


Plan details

  • Plan started on 22/07/2026 à 09:35 by BiancaSch
  • Modified on 22/07/2026 à 09:35 by BiancaSch
  • Sharing: Use
  • Room list

  • Link to this plan

    Link to share the plan Malli 3


    Plan image

    Copy and paste the code below


    Share this plan


    Do you like this plan?

    Click Like and unlock features


    Floor plans with 4 rooms

    sandeeps 1bhk plan

    by sangrorc

    Details

    sandeeps 1bhk plan

    klinik2

    by fuvkan

    Details

    klinik2

    Casa 2.1

    by jaasieljm

    Details

    Casa 2.1

    Mr. Jeff Smith

    by smakassi

    Details

    Mr. Jeff Smith

    projeto casa ciee

    by arthur de j

    Details

    projeto casa ciee

    Maison

    by KloeP

    Details

    Maison

    Prácticas

    by Noelia Fernandez

    Details

    Prácticas

    Floor plans from 60 to 80 m²

    villanueva 3

    by florin1980

    Details

    villanueva 3

    Casa da Mae SANDRA

    by PALVES

    Details

    Casa da Mae SANDRA

    forever yours

    by favournangami

    Details

    forever yours

    juciane

    by juhpaz

    Details

    juciane

    TR Lucas i Quim

    by Nimaqui

    Details

    TR Lucas i Quim

    TR Sacul i Quim

    by Nimaqui

    Details

    TR Sacul i Quim

    PLANO bueno

    by KARINA2701

    Details

    PLANO bueno

    STK - 802

    by Mulree774

    Details

    STK - 802