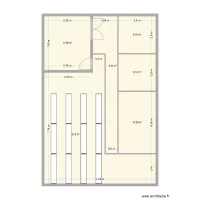
V-UT EG Verwaltung

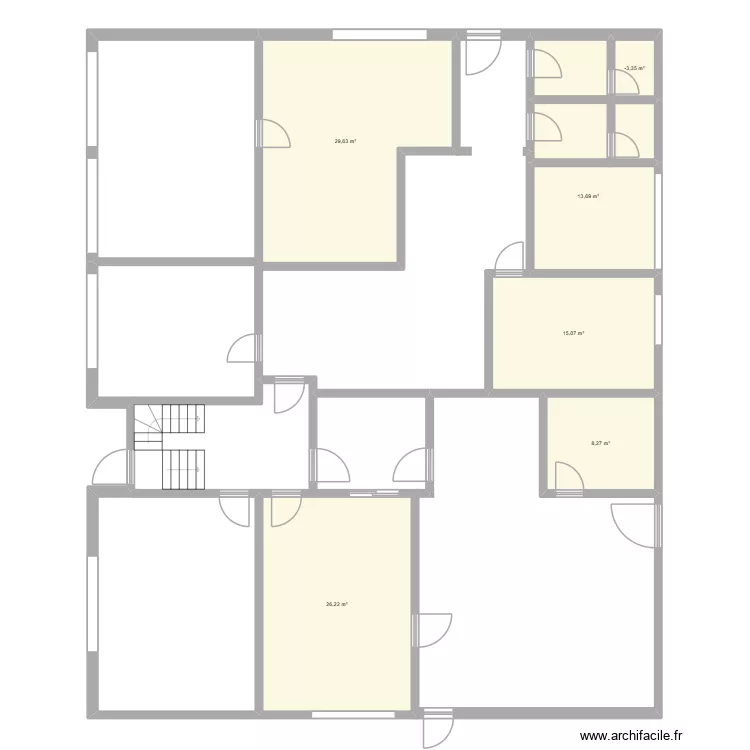
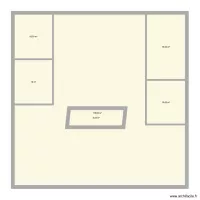

Floor plan with 6 and 95 m²

V-UT EG Verwaltung. Floor plan with 6  and 95 m²


Plan details

  • Plan started on 06/08/2026 à 13:55 by Wandeimer
  • Modified on 06/08/2026 à 13:55 by Wandeimer
  • Sharing: Use
  • Room list

  • Link to this plan

    Link to share the plan V-UT EG Verwaltung


    Plan image

    Copy and paste the code below


    Share this plan


    Do you like this plan?

    Click Like and unlock features


    Floor plans with 6 rooms

    PROYECTO CASA PCL

    by MARIO42

    Details

    PROYECTO CASA PCL

    Casa lago

    by Fernan506

    Details

    Casa lago

    AFUMATI 2

    by Catala227

    Details

    AFUMATI 2

    Pasali Gate Lodge

    by ben12211684

    Details

    Pasali Gate Lodge

    Fanadia project2

    by João Sá Belo

    Details

    Fanadia project2

    Floor plans from 80 to 100 m²
    CASA MAMI

    by neurya

    Details

    CASA MAMI

    round 3

    by wetertdffs

    Details

    round 3

    Club des seigneurs de nanguère 2.0

    by Seigneur99

    Details

    Club des seigneurs de nanguère 2.0

    STK - 211

    by Mulree774

    Details

    STK - 211

    casa 1.1

    by raec

    Details

    casa 1.1

    Club des seigneurs de nanguère

    by Seigneur99

    Details

    Club des seigneurs de nanguère

    casa

    by jeanD22

    Details

    casa