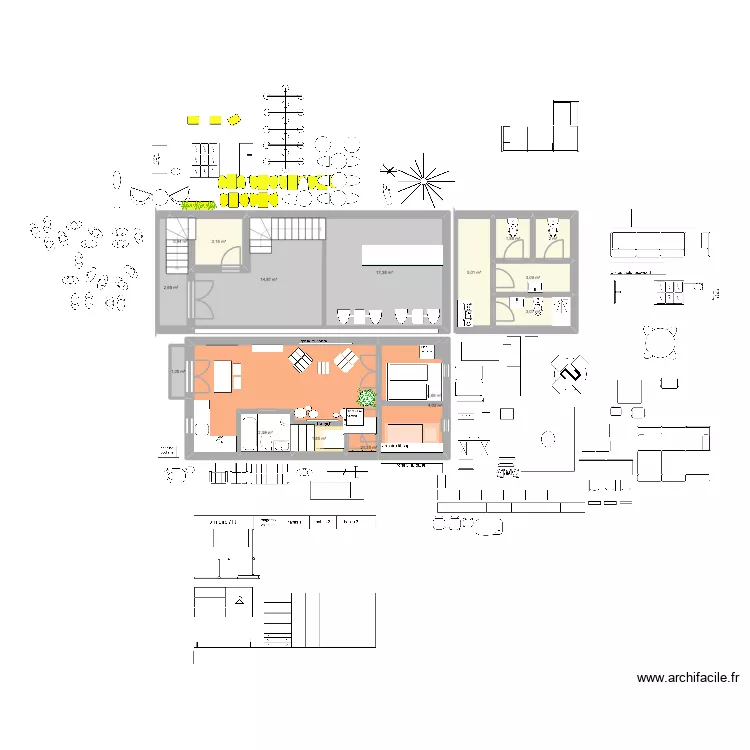
bar

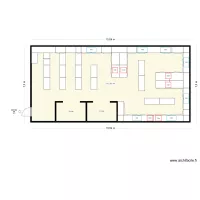
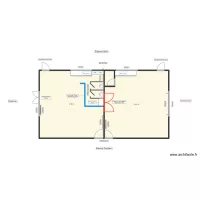
Floor plan with 16 and 90 m²

bar. Floor plan with 16  and 90 m²


Plan details

  • Plan started on 28/11/2025 à 23:40 by take4567
  • Modified on 23/05/2026 à 23:43 by take4567
  • Sharing: Use
  • Room list

  • Link to this plan

    Link to share the plan bar


    Plan image

    Copy and paste the code below


    Share this plan


    Do you like this plan?

    Click Like and unlock features


    Floor plans from 80 to 100 m2

    Club des seigneurs de nanguère

    by Seigneur99

    Details

    Club des seigneurs de nanguère

    casa

    by jeanD22

    Details

    casa

    PROYECTO INTERIOR 1RA PLANTA

    by docmike

    Details

    PROYECTO INTERIOR 1RA PLANTA

    projeto casa ciee

    by arthur de j

    Details

    projeto casa ciee

    ???????? ????? 1 ??????? (?????????????)

    by Temo

    Details

    ???????? ????? 1 ??????? (?????????????)

    Casa Familia Castillo

    by Familia Castillo

    Details

    Casa Familia Castillo