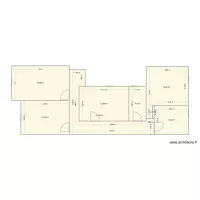
Fredy

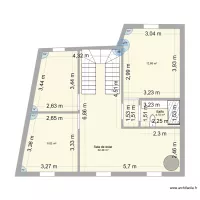
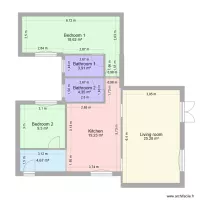
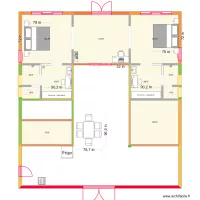
Floor plan with 4 Rooms and 82 m²
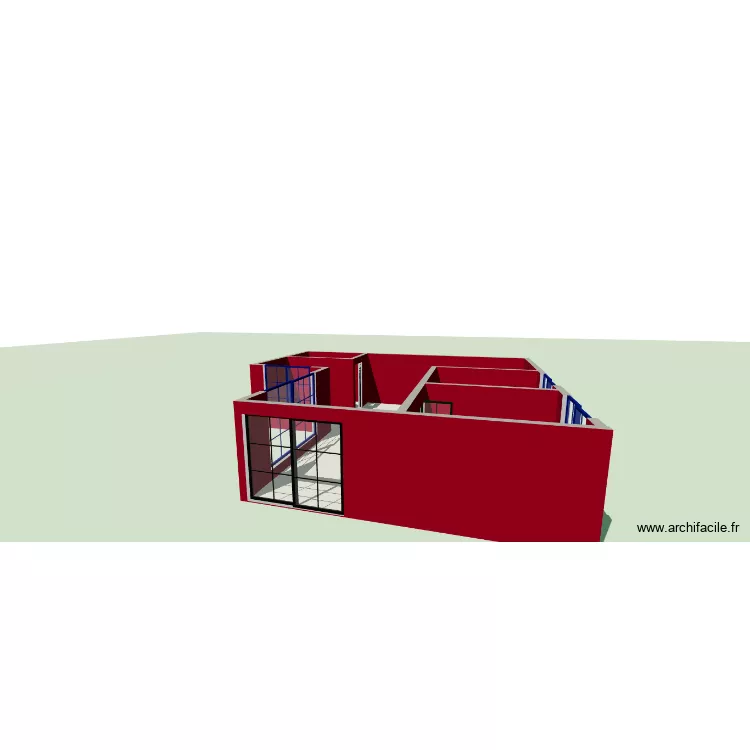
Fredy. Floor plan with 4 Rooms and 82 m²


Plan details

  • Plan started on 25/08/2026 à 19:47 by Rodrigil_12
  • Modified on 25/08/2026 à 19:47 by Rodrigil_12
  • Sharing: Use
  • Room list

  • Object list

    No object has been used on this plan.

    Link to this plan

    Link to share the plan Fredy


    Plan image

    Copy and paste the code below


    Share this plan


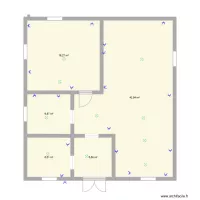
    Floor plans with 4 rooms
    Fuchs entwurf 1

    by Garhammer

    Details

    Fuchs entwurf 1

    segundo pisp

    by yuriy15864

    Details

    segundo pisp

    Gartenhaus Grundriss

    by Eve_H

    Details

    Gartenhaus Grundriss

    myhome

    by e3hiren

    Details

    myhome

    Floor plans from 70 to 90 m²

    Flat1

    by temitch

    Details

    Flat1

    Fuchs entwurf 1

    by Garhammer

    Details

    Fuchs entwurf 1

    Farm House

    by sridev1234

    Details

    Farm House

    ELECTRICAL LAB

    by ZayoudWissem

    Details

    ELECTRICAL LAB

    plano electrico piso ferrol

    by Mr Branco

    Details

    plano electrico piso ferrol

    Casita

    by nurinur

    Details

    Casita

    CHÀCARAh

    by klmvsld2

    Details

    CHÀCARAh