123

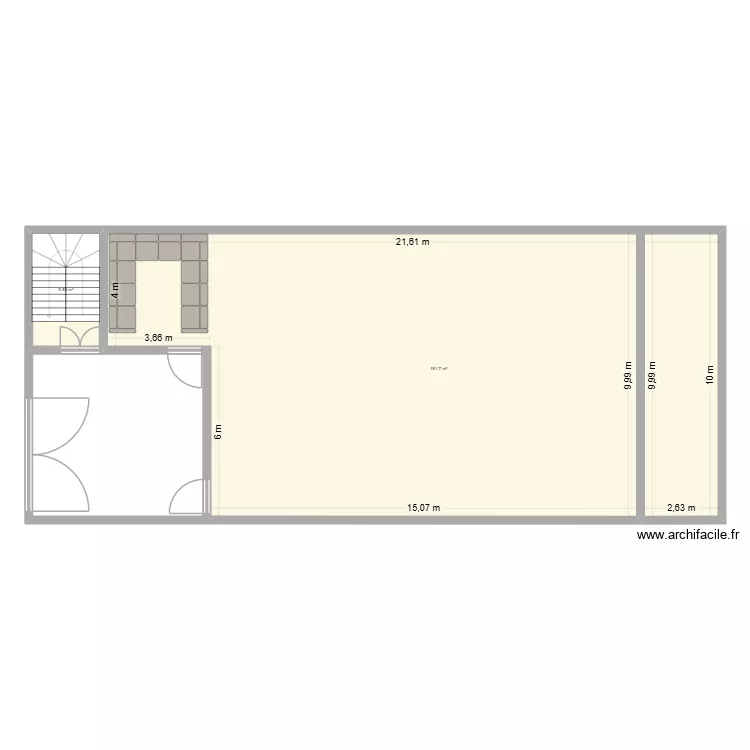
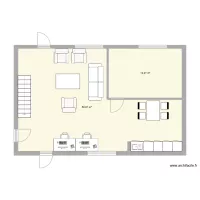
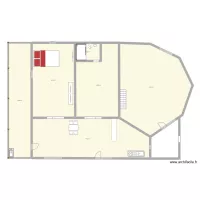
Floor plan with 2 Rooms and 201 m²

123. Floor plan with 2 Rooms and 201 m²


Plan details

  • Room list

  • Object list

    Object name Quantity
    Modular sofa 1
    Half-turn staircase 1

    Link to this plan

    Link to share the plan 123


    Plan image

    Copy and paste the code below


    Share this plan


    Floor plans with 2 rooms
    Keller

    by Sonix1991

    Details

    Keller

    Carrer del mar

    by gine43

    Details

    Carrer del mar

    Despacho dividido

    by mencia1942

    Details

    Despacho dividido

    Viterbo (Camera)

    by jollysa87

    Details

    Viterbo (Camera)

    projeto 01

    by lucianosales

    Details

    projeto 01

    cuarto-steven-cables

    by Alegeo3001

    Details

    cuarto-steven-cables

    3ghsfhfshfhfsh

    by NedHadzialic

    Details

    3ghsfhfshfhfsh

    Floor plans from 190 to 210 m²

    E.F. Buriana 2379, byt 11

    by Heim

    Details

    E.F. Buriana 2379, byt 11

    PIS Ludhiana

    by DummyMusic

    Details

    PIS Ludhiana

    DEUXIEME MAISON plomberie

    by Sebnica

    Details

    DEUXIEME MAISON  plomberie

    Lechowiczova 2838, byt 13

    by Heim

    Details

    Lechowiczova 2838, byt 13

    EG R.

    by Maluanka

    Details

    EG  R.

    Svornosti 161, byt 8

    by Heim

    Details

    Svornosti 161, byt 8

    Hlvní třída 583 byt 14 OV

    by Heim2

    Details

    Hlvní třída 583 byt 14 OV