Français
 Português
 Deutsch
 Español
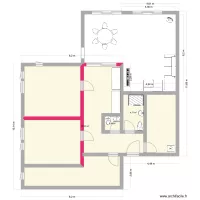
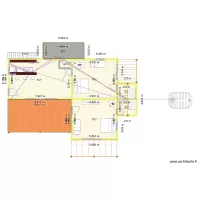
DEUXIEME MAISON plomberie
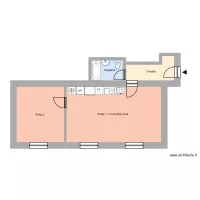
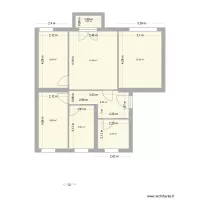
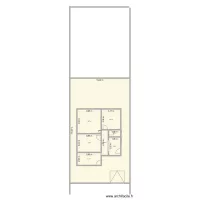
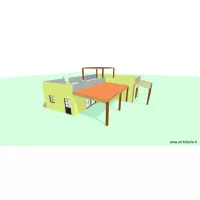
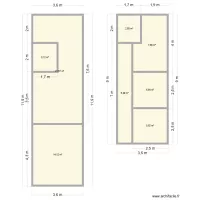
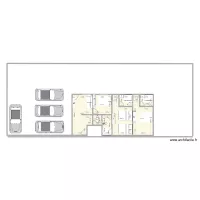
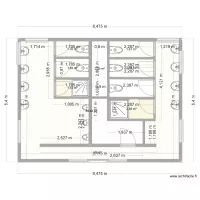
Floor plan with 8 Rooms and 203 m²
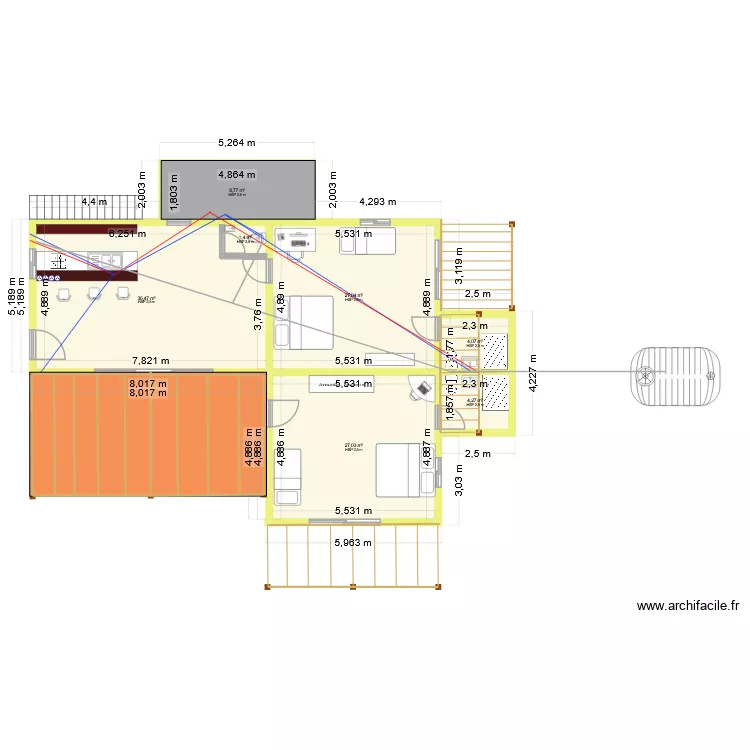
Plan details
Room list
Object list
| Object name | Quantity |
|---|---|
| Armoire | 1 |
| Wardrobe - hanging rail 150 cm | 1 |
| Bar | 2 |
| Angled desk | 1 |
| Rectangular desk 140 x 80 cm | 1 |
| Tall bar stool | 3 |
| Applied lighting | 6 |
| Ceiling lighting | 7 |
| Straight staircase | 1 |
| Sink with 2 basins and cabinet | 1 |
| Approx. 3m3 septic tank | 1 |
| Hand basin | 1 |
| Single bed | 2 |
| King-size bed | 2 |
| Single integrated sink unit | 1 |
| Photovoltaic solar panel | 8 |
| Worktop | 1 |
| Gas hob | 1 |
| Wooden post | 14 |
| Socket | 13 |
| Extra flat shower tray | 2 |
| Text | 1 |
| Monopitch roof | 3 |
| Small size toilet | 1 |
| Standard toilet | 2 |
Link to this plan
Link to share the plan DEUXIEME MAISON plomberie
Plan image
Copy and paste the code below
Share this plan
Floor plans with 8 rooms