Français
 Português
 Deutsch
 Español
EG R.
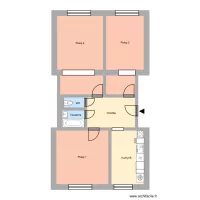
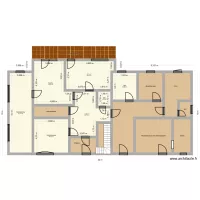
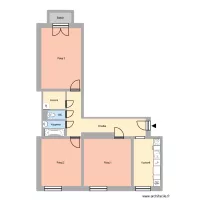
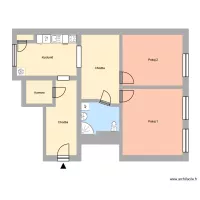
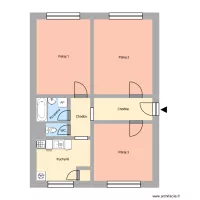
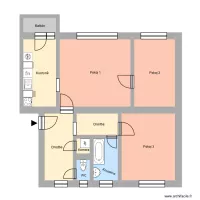
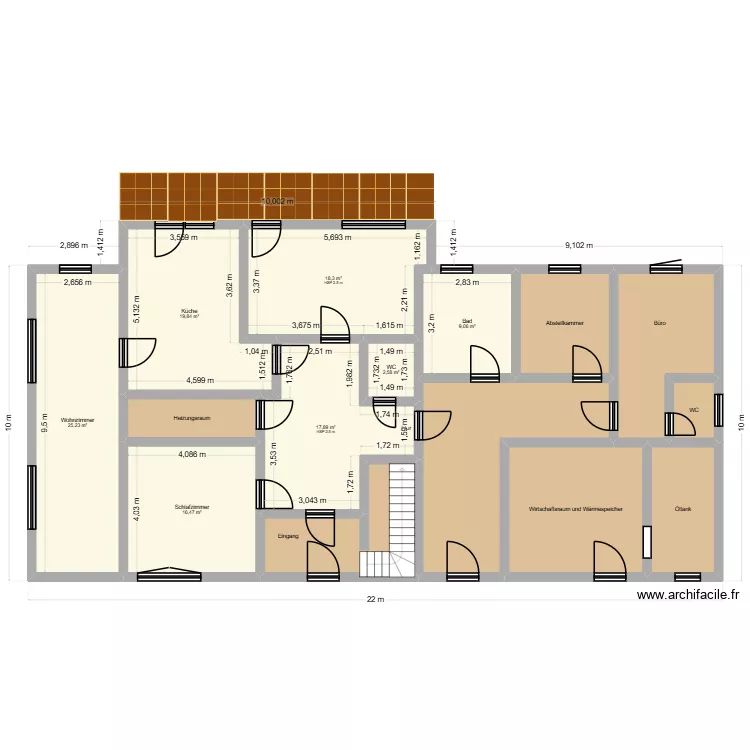
Floor plan with 15 Rooms and 196 m²
Plan details
Room list
- Wohnzimmer
- Schlafzimmer
- Heizungsraum
- Küche
- Abstellkammer
- Büro
- WC
- Eingang
- Flur
- Öltank
- Wirtschaftsraum und Wärmespeicher
- Bad
- WC
Object list
| Object name | Quantity |
|---|---|
| Vegetable garden | 7 |
| Quarter-turn staircase | 1 |
Link to this plan
Link to share the plan EG R.
Plan image
Copy and paste the code below
Share this plan
Floor plans with 15 rooms