Français
 Português
 Deutsch
 Español
ASD2
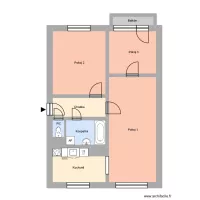
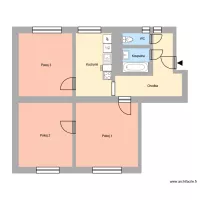
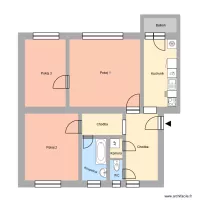
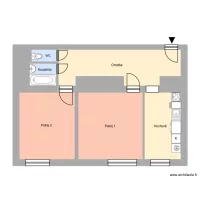
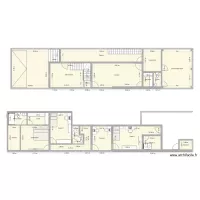
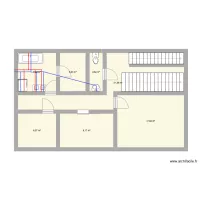
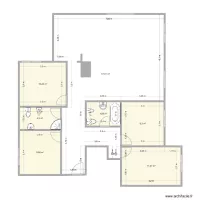
Floor plan with 7 Rooms and 193 m²
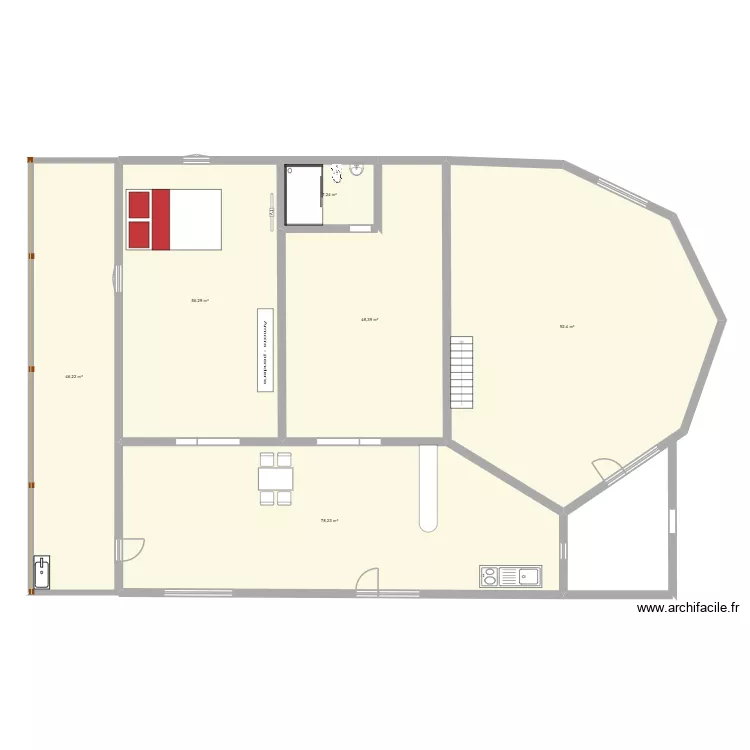
Description
SADAD
Plan details
Room list
Object list
| Object name | Quantity |
|---|---|
| Shower enclosure | 1 |
| Straight staircase | 1 |
| Electric kitchenette | 1 |
| Sink | 1 |
| Hand basin | 1 |
| Double bed | 1 |
| Wooden post | 5 |
| Table for 4 people 80 x 125 cm | 1 |
| Standard toilet | 1 |
Link to this plan
Link to share the plan ASD2
Plan image
Copy and paste the code below
Share this plan
Floor plans with 7 rooms


Floor plans from 180 to 200 m²