TRI-M GLOBAL LOGISTIC

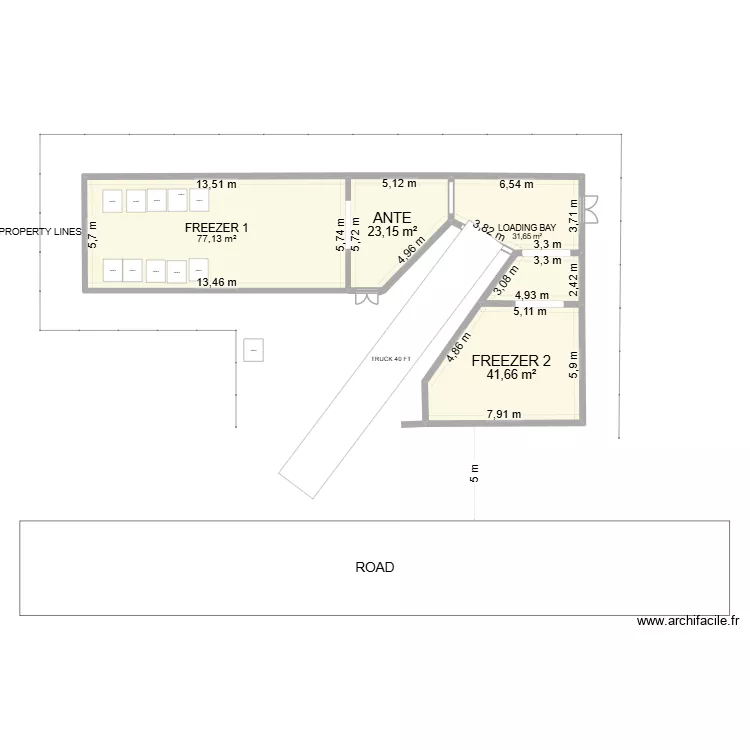
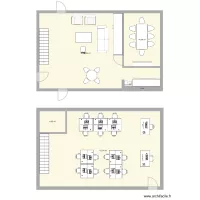
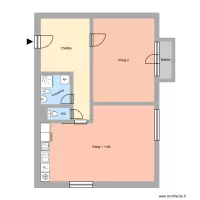
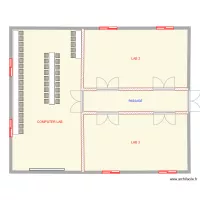
Floor plan with 4 and 174 m²

TRI-M GLOBAL LOGISTIC. Floor plan with 4  and 174 m²


Plan details

  • Room list

    • FREEZER 2
    • ANTE
    • FREEZER 1
    • LOADING BAY
  • Link to this plan

    Link to share the plan TRI-M GLOBAL LOGISTIC


    Plan image

    Copy and paste the code below


    Share this plan


    Do you like this plan?

    Click Like and unlock features


    Floor plans with 4 rooms

    villanueva 5

    by florin1980

    Details

    villanueva 5

    villanueva 4

    by florin1980

    Details

    villanueva 4

    planta 2 terminada villa de reyes celaya

    by diablo666

    Details

    planta 2 terminada villa de reyes celaya

    Villa Reyes Celaya

    by diablo666

    Details

    Villa Reyes Celaya

    edicula ZEZÉ

    by alegi

    Details

    edicula ZEZÉ

    TR Lucas i Quim

    by Nimaqui

    Details

    TR Lucas i Quim

    TR Sacul i Quim

    by Nimaqui

    Details

    TR Sacul i Quim

    Floor plans from 160 to 180 m²

    Projet COURT INTERIEURE

    by dam_ferren

    Details

    Projet COURT INTERIEURE

    Tenada_base_1

    by ernestovega

    Details

    Tenada_base_1

    Otthon

    by meggabor

    Details

    Otthon

    Nestle GA

    by DarwinChambers

    Details

    Nestle GA

    maison

    by Margot4

    Details

    maison

    lhe hub expansion 1

    by AmeerHamza

    Details

    lhe hub expansion 1