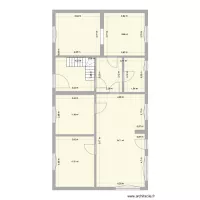
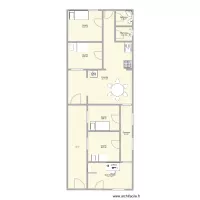
casa

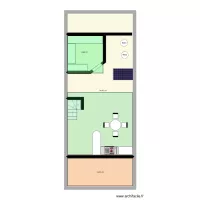
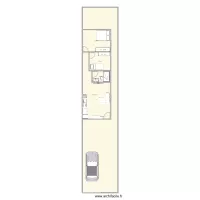
Floor plan with 3 Rooms and 109 m²

casa. Floor plan with 3 Rooms and 109 m²


Description

casa

Plan details

  • Plan started on 22/07/2026 à 23:16 by Luisgarrido
  • Modified on 22/07/2026 à 23:16 by Luisgarrido
  • Sharing: Use
  • Room list

  • Object list

    Object name Quantity
    Sink 1
    Motorcycle 1
    Family car or sedan 2

    Link to this plan

    Link to share the plan casa


    Plan image

    Copy and paste the code below


    Share this plan


    Floor plans with 3 rooms
    Prizma A04M

    by toni1207

    Details

    Prizma A04M

    house new 1.2

    by Dianiis

    Details

    house new 1.2

    house new 1.1

    by Dianiis

    Details

    house new 1.1

    house new

    by Dianiis

    Details

    house new

    etewtewtewt

    by NedHadzialic

    Details

    etewtewtewt

    Casa Mari

    by kikeracing27

    Details

    Casa Mari

    CASA

    by YOSEFIN

    Details

    CASA

    Floor plans from 100 to 120 m²

    pedrogao

    by antonio paulo

    Details

    pedrogao

    casa pradera

    by yoan94

    Details

    casa pradera

    Tiberiades 22 Planta 1

    by chp081975

    Details

    Tiberiades 22 Planta 1

    Projeto Caraguatatuba

    by gsilva

    Details

    Projeto Caraguatatuba

    NUEVA IDEA

    by digit

    Details

    NUEVA IDEA

    plantas casa 2

    by patrick olivaira

    Details

    plantas casa 2

    unten

    by Miez78

    Details

    unten

    planta chiara

    by clara2430

    Details

    planta chiara