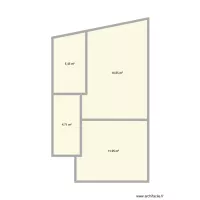
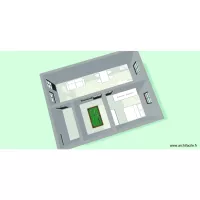
paty

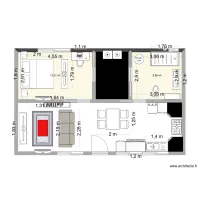
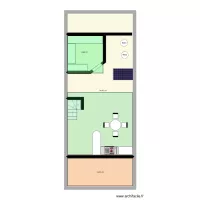
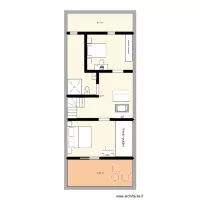
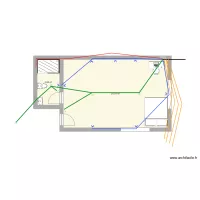
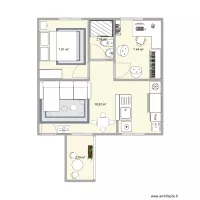
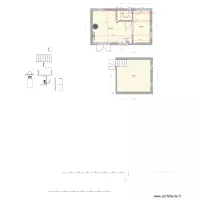
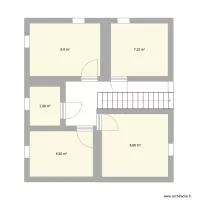
Floor plan with 3 Rooms and 37 m²

paty. Floor plan with 3 Rooms and 37 m²


Plan details

  • Plan started on 17/07/2026 à 10:02 by franedgar31
  • Modified on 17/07/2026 à 10:02 by franedgar31
  • Sharing: Public, copying allowed
  • Room list

  • Object list

    Object name Quantity
    Straight staircase 1
    Quarter-turn staircase 1

    Link to this plan

    Link to share the plan paty


    Plan image

    Copy and paste the code below


    Share this plan


    Floor plans with 3 rooms
    Trabajo seguridad e higiene

    by GOTHIAINC

    Details

    Trabajo seguridad e higiene

    Library

    by PPRK

    Details

    Library

    Prizma A04M

    by toni1207

    Details

    Prizma A04M

    house new 1.2

    by Dianiis

    Details

    house new 1.2

    house new 1.1

    by Dianiis

    Details

    house new 1.1

    house new

    by Dianiis

    Details

    house new

    Floor plans from 30 to 40 m²
    bajo gernika

    by davidalonso

    Details

    bajo gernika

    cuarto-steven

    by Alegeo3001

    Details

    cuarto-steven

    Master 2

    by JiJoo

    Details

    Master 2

    Apto Candeias

    by ojoaomaranhao

    Details

    Apto Candeias

    tiny house nico 2

    by Kickdown

    Details

    tiny house nico 2

    Primeira

    by chavela7009b

    Details

    Primeira

    klinik2

    by fuvkan

    Details

    klinik2

    Casa 2.1

    by jaasieljm

    Details

    Casa 2.1