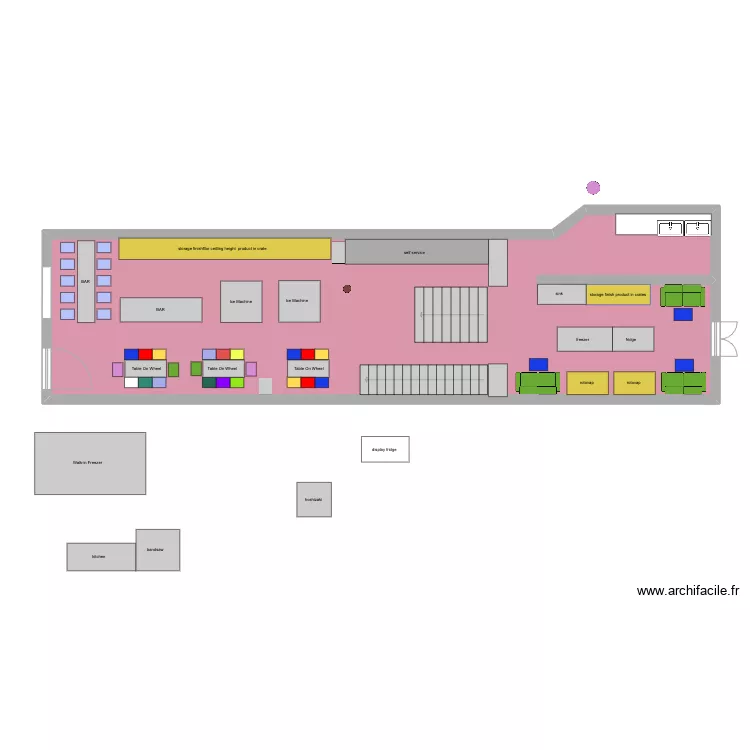
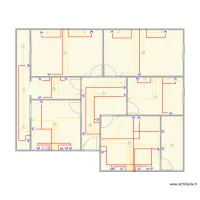
untitled V12

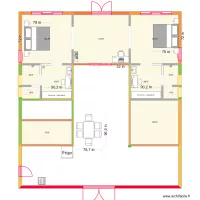
Floor plan with 1 and 85 m²

untitled V12. Floor plan with 1  and 85 m²


Plan details

  • Plan started on 01/01/2024 à 17:39 by paullougrat
  • Modified on 24/07/2026 à 16:11 by paullougrat
  • Sharing: Use
  • Room list

  • Link to this plan

    Link to share the plan untitled V12


    Plan image

    Copy and paste the code below


    Share this plan


    Do you like this plan?

    Click Like and unlock features


    Floor plans with 1 room

    cuisine pour AI

    by Ettabouti

    Details

    cuisine pour AI

    habitacion gdl

    by Dinosasauria111

    Details

    habitacion gdl

    çal??ma odas?

    by mkorayt

    Details

    çal??ma odas?

    etetsdsyhsrhshsh

    by NedHadzialic

    Details

    etetsdsyhsrhshsh

    bajo gernika

    by davidalonso

    Details

    bajo gernika

    Master 1

    by JiJoo

    Details

    Master 1

    Chacara

    by RogerLaia

    Details

    Chacara

    Floor plans from 70 to 90 m²
    Etage 3

    by fouellet

    Details

    Etage 3

    Etage 2

    by fouellet

    Details

    Etage 2

    Etage 1

    by fouellet

    Details

    Etage 1

    Club des seigneurs de nanguère 4.0

    by Seigneur99

    Details

    Club des seigneurs de nanguère 4.0

    Northallerton Reception

    by Mulree774

    Details

    Northallerton Reception

    edicula 3

    by boturi

    Details

    edicula 3

    proyectos

    by ianai

    Details

    proyectos

    Planta 3 Villas de Reyes Celaya

    by diablo666

    Details

    Planta 3 Villas de Reyes Celaya