Français
 Português
 Deutsch
 Español
Mesures craie
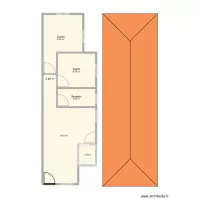
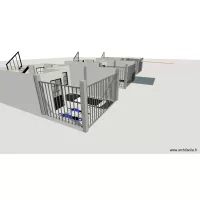
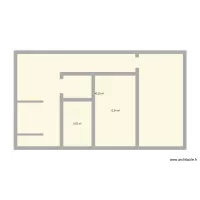
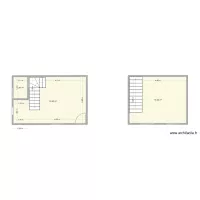
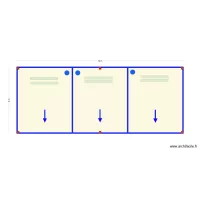
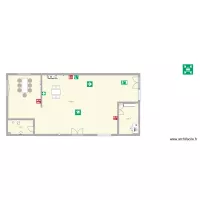
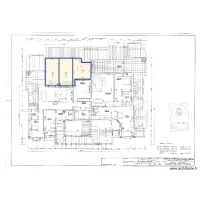
Floor plan with 3 Rooms and 46 m²
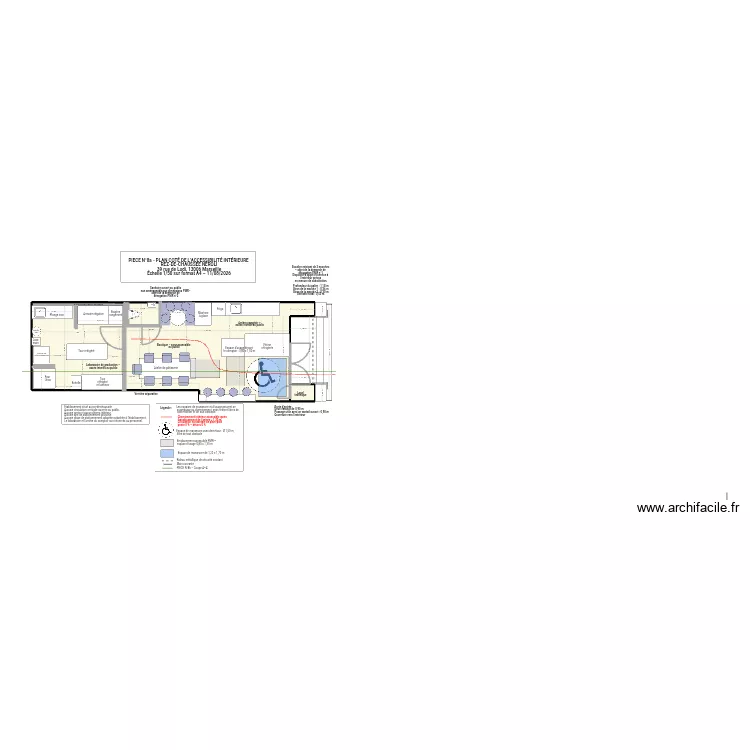
Plan details
- Plan started on 20/09/2026 à 10:52 by noemiegonzalez
- Modified on 20/09/2026 à 10:52 by noemiegonzalez
- Sharing: Read
Room list
Object list
| Object name | Quantity |
|---|---|
| Wheelchair turning area | 2 |
| Circle | 1 |
| Square chair with backrest | 7 |
| Water heater | 1 |
| 1-basin sink | 2 |
| Hand basin | 1 |
| Rectangle | 29 |
| Round stool | 8 |
| Text | 34 |
| Wall-hung toilet | 1 |
Link to this plan
Link to share the plan Mesures craie
Plan image
Copy and paste the code below
Share this plan
Floor plans with 3 rooms
Floor plans from 40 to 50 m²