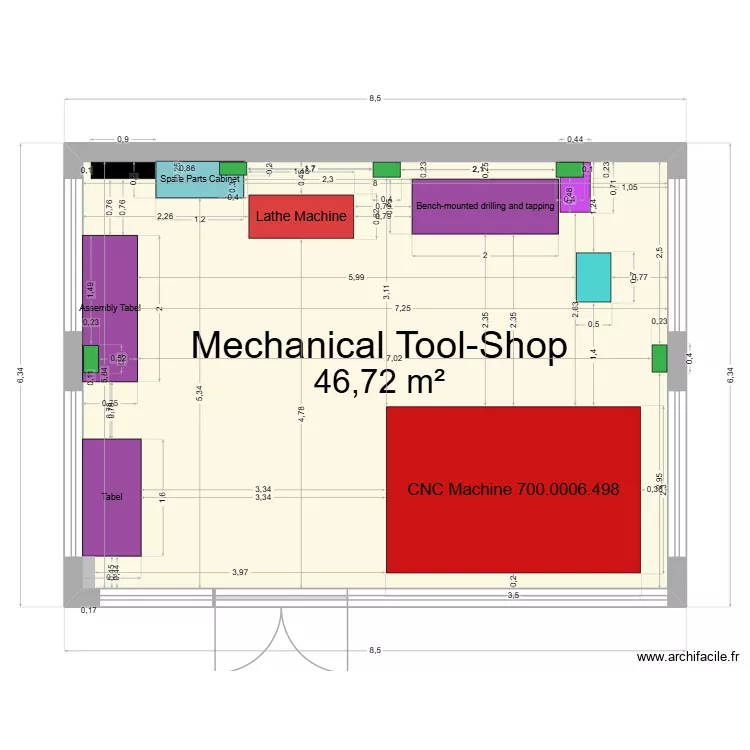
Mechanical Tool-Shop

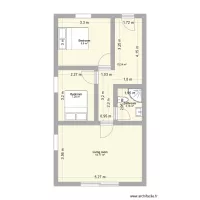
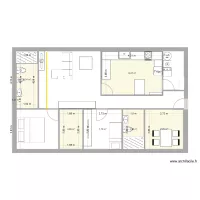
Floor plan with 1 and 47 m²

Mechanical Tool-Shop. Floor plan with 1  and 47 m²


Plan details

  • Room list

    • Mechanical Tool-Shop
  • Link to this plan

    Link to share the plan Mechanical Tool-Shop


    Plan image

    Copy and paste the code below


    Share this plan


    Do you like this plan?

    Click Like and unlock features


    Floor plans with 1 room

    Piscina

    by GABYMOLINA

    Details

    Piscina

    STK - 211

    by Mulree774

    Details

    STK - 211

    STK - 802

    by Mulree774

    Details

    STK - 802

    Club des seigneurs de nanguère

    by Seigneur99

    Details

    Club des seigneurs de nanguère

    Plan test

    by sambnf

    Details

    Plan test

    Cabaña N2

    by Alex Hobas

    Details

    Cabaña N2

    1174 -2

    by Vermetteski

    Details

    1174 -2

    casa

    by eusinha

    Details

    casa

    Floor plans from 40 to 50 m2

    F1 TEST

    by Lnasen

    Details

    F1 TEST

    CasaHO

    by Juvehhm

    Details

    CasaHO

    CASA 48M² COM SUITE 2

    by GB10

    Details

    CASA 48M² COM SUITE 2

    plan 1

    by esdmm

    Details

    plan 1

    FITSUMVILLE

    by fitsum

    Details

    FITSUMVILLE

    Sabeltann 1 - apto tipo 1

    by Sabeltann

    Details

    Sabeltann 1 - apto tipo 1

    Casa2

    by PITCHADJ

    Details

    Casa2

    ovejas

    by meuj

    Details

    ovejas