OG--LuettHues

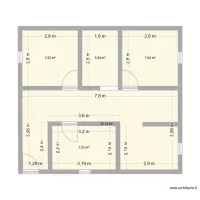
Floor plan with 1 Room and 43 m²
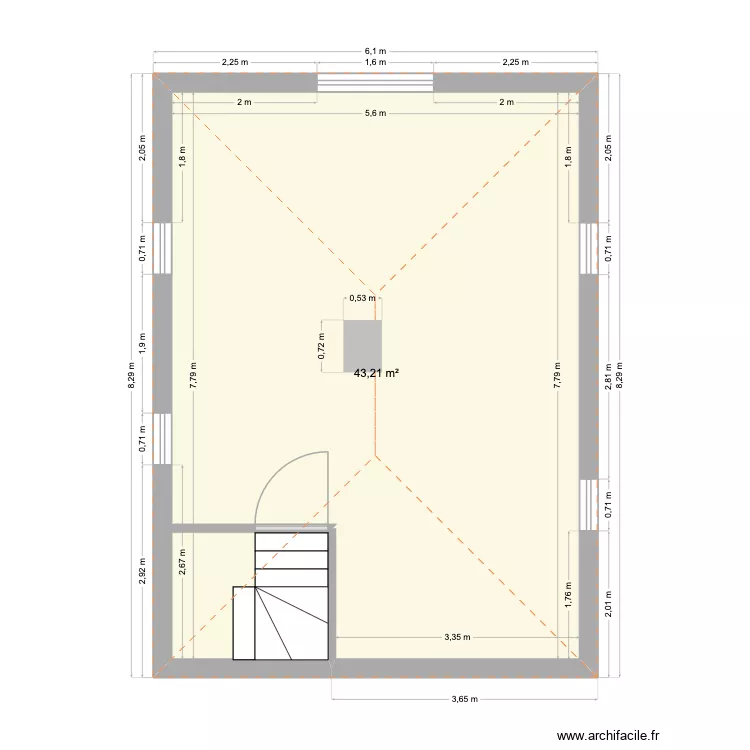
OG--LuettHues. Floor plan with 1 Room and 43 m²


Plan details

  • Plan started on 20/07/2026 à 23:51 by ghhh
  • Modified on 20/07/2026 à 23:51 by ghhh
  • Sharing: Read
  • Room list

  • Object list

    Object name Quantity
    Quarter-turn staircase 1
    Concrete post 1
    4-sided roof 1

    Link to this plan

    Link to share the plan OG--LuettHues


    Plan image

    Copy and paste the code below


    Share this plan


    Floor plans with 1 room
    vvfg

    by XEXA

    Details

    vvfg

    hhop

    by XEXA

    Details

    hhop

    bedroom JPT

    by vincentlibader

    Details

    bedroom JPT

    Glor

    by Pepapi

    Details

    Glor

    PROPA

    by eddy67

    Details

    PROPA

    Villa No.66 without staircase

    by oranghutan

    Details

    Villa No.66 without staircase

    Floor plans from 40 to 50 m²
    PArís

    by Jotun77

    Details

    PArís

    casa campo

    by rprado

    Details

    casa campo

    nám. Jana Nerudy 617, byt 1

    by Heim

    Details

    nám. Jana Nerudy 617, byt 1