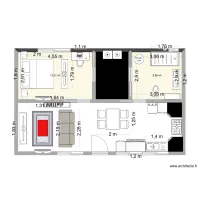
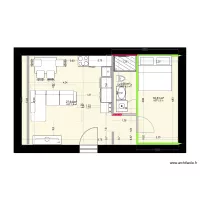
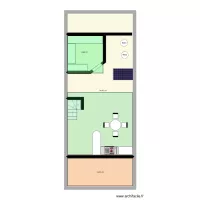
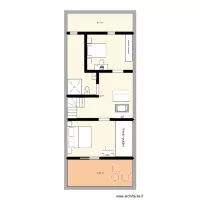
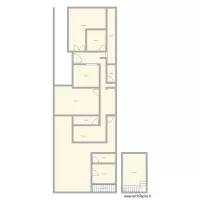
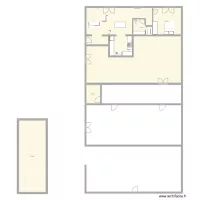
Garage

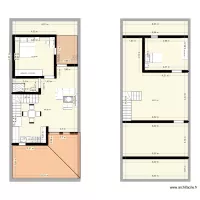
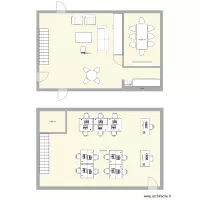
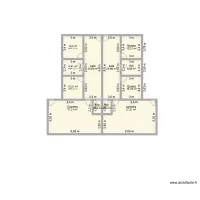
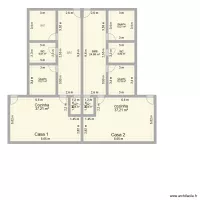
Floor plan with 3 Rooms and 183 m²

Garage. Floor plan with 3 Rooms and 183 m²


Plan details

  • Plan started on 18/07/2026 à 22:34 by amburt
  • Modified on 18/07/2026 à 22:34 by amburt
  • Sharing: Public, copying allowed
  • Room list

  • Object list

    Object name Quantity
    Straight staircase 1
    Quarter-turn staircase 1
    2-sided roof 1

    Link to this plan

    Link to share the plan Garage


    Plan image

    Copy and paste the code below


    Share this plan


    Floor plans with 3 rooms
    Library

    by PPRK

    Details

    Library

    Prizma A04M

    by toni1207

    Details

    Prizma A04M

    house new 1.2

    by Dianiis

    Details

    house new 1.2

    house new 1.1

    by Dianiis

    Details

    house new 1.1

    house new

    by Dianiis

    Details

    house new

    etewtewtewt

    by NedHadzialic

    Details

    etewtewtewt

    Floor plans from 170 to 190 m²
    ESCRITORIO

    by ROBERTORFS

    Details

    ESCRITORIO

    My home

    by Rehmatullah

    Details

    My home

    Wohnungen

    by MatthiasK

    Details

    Wohnungen

    Christian

    by smakassi

    Details

    Christian

    casa hogar de ancianos 1

    by Cristian Carrasco Cornejo

    Details

    casa hogar de ancianos 1

    Fanadia project3

    by João Sá Belo

    Details

    Fanadia project3