base 2

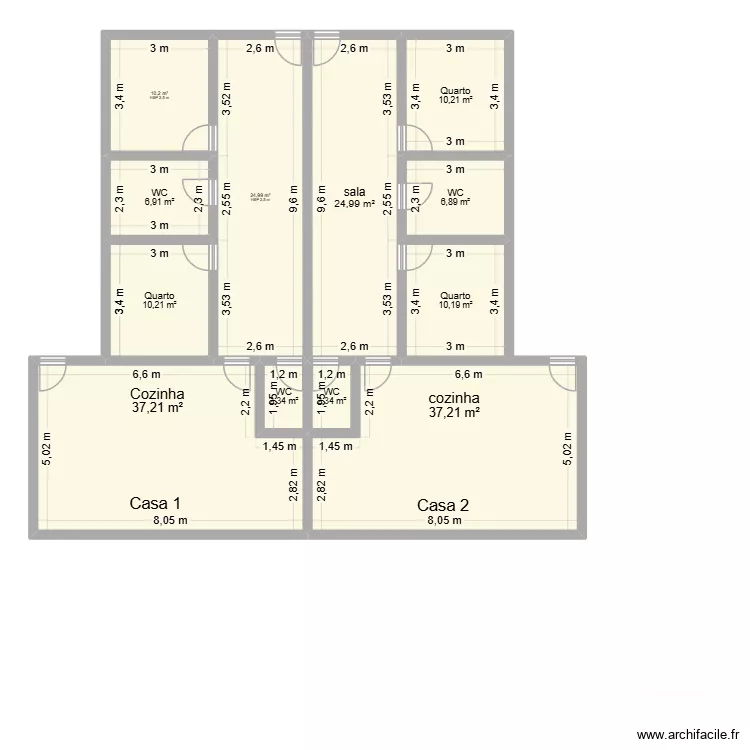
Floor plan with 12 and 184 m²

base 2. Floor plan with 12  and 184 m²


Plan details

  • Room list

    • Quarto
    • WC
    • Quarto
    • Quarto
    • sala
    • WC
    • WC
    • Cozinha
    • cozinha
    • WC
  • Link to this plan

    Link to share the plan base 2


    Plan image

    Copy and paste the code below


    Share this plan


    Do you like this plan?

    Click Like and unlock features


    Floor plans with 12 rooms

    Backyard - 2026

    by DarwinChambers

    Details

    Backyard - 2026

    3 Ring Terrace A.3

    by Viiirg

    Details

    3 Ring Terrace A.3

    APPT 5 OLG

    by BLG29

    Details

    APPT 5 OLG

    APPT 5 SOUS PENTE

    by BLG29

    Details

    APPT 5 SOUS PENTE

    APPT 5 LAST

    by BLG29

    Details

    APPT 5 LAST

    3 Ring Terrace Af

    by Viiirg

    Details

    3 Ring Terrace Af