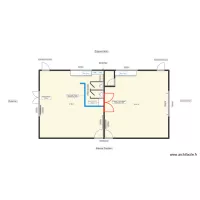
Bungalow House (1-story, 15×10)

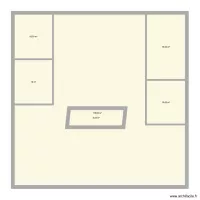
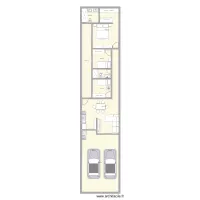
Floor plan with 6 Rooms and 117 m²
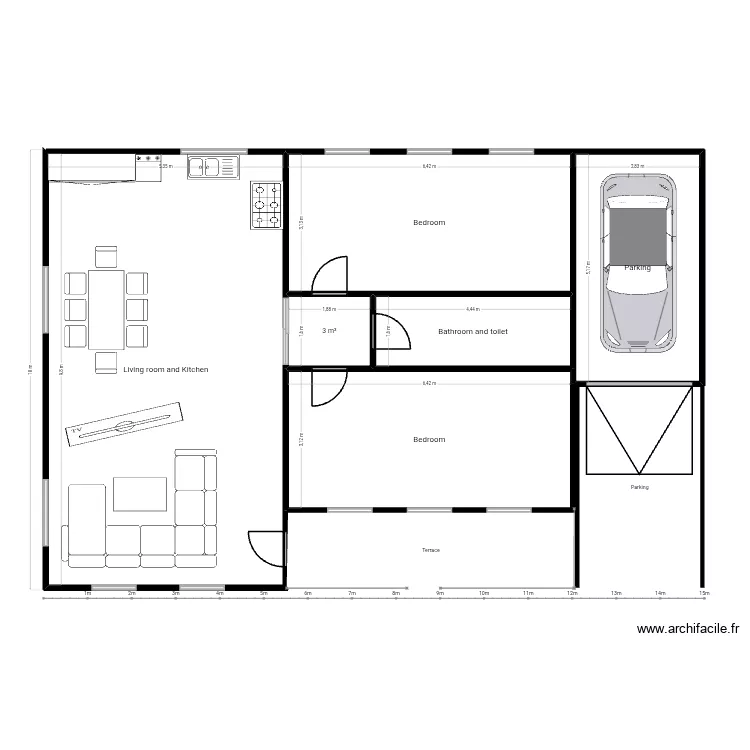
Bungalow House (1-story, 15×10). Floor plan with 6 Rooms and 117 m²


Plan details

  • Plan started on 09/09/2026 à 09:46 by XavierAganim
  • Modified on 09/09/2026 à 10:25 by XavierAganim
  • Sharing: Public, copying allowed
  • Room list

    • Bedroom
    • Living room and Kitchen
    • Parking
    • Bedroom
    • Bathroom and toilet
  • Link to this plan

    Link to share the plan Bungalow House (1-story, 15×10)


    Plan image

    Copy and paste the code below


    Share this plan


    Floor plans with 6 rooms
    CASA RAIMUNDO PARAISO

    by alegi

    Details

    CASA RAIMUNDO PARAISO

    Keller Glessen

    by avh1969

    Details

    Keller Glessen

    IDEA

    by digit

    Details

    IDEA

    kess test

    by fabiokess

    Details

    kess test

    montado de mesas diverti jump

    by Joan CMG

    Details

    montado de mesas diverti jump

    Floor plans from 110 to 130 m²

    plantas casa 3

    by patrick olivaira

    Details

    plantas casa 3

    plantas casa 2

    by patrick olivaira

    Details

    plantas casa 2

    unten

    by Miez78

    Details

    unten

    terreno 6x20

    by bryanaugusto

    Details

    terreno 6x20

    STK - 210 V2

    by Mulree774

    Details

    STK - 210 V2

    BRO Nursery Proposed V1

    by Mulree774

    Details

    BRO Nursery Proposed V1

    Maison

    by KloeP

    Details

    Maison

    maison 130 m

    by anthonymarec

    Details

    maison 130 m