Français
 Português
 Deutsch
 Español
GOLF_old_1
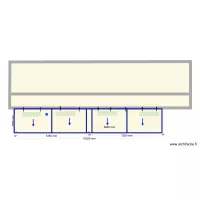
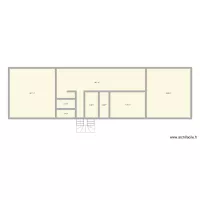
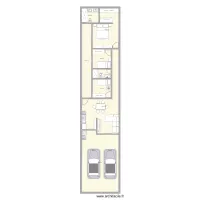
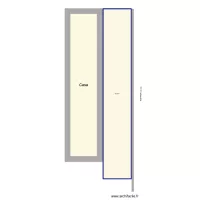
Floor plan with 22 Rooms and 115 m²
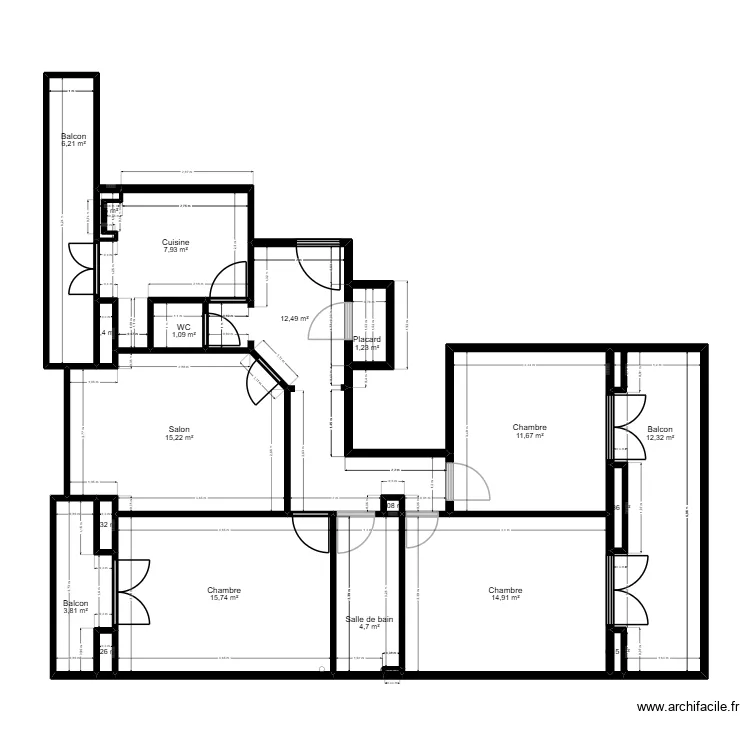
Plan details
Room list
Object list
| Object name | Quantity |
|---|---|
| Column 80 cm | 1 |
| Breaker C20 1P+N | 2 |
| 1-basin sink | 1 |
| RCD AC 40A 2P | 1 |
| Front loading washing machine | 1 |
| Dishwasher 12 place settings | 1 |
| Single integrated sink unit | 1 |
| Worktop | 2 |
| Electric hob | 1 |
| Metal post | 1 |
| Refrigerator | 1 |
| Panel 2x13 | 1 |
| Standard toilet | 1 |
Link to this plan
Link to share the plan GOLF_old_1
Plan image
Copy and paste the code below
Share this plan
Floor plans from 100 to 120 m²