Haag Buchenstraße1

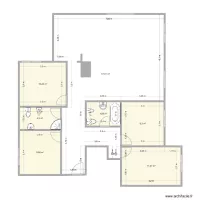
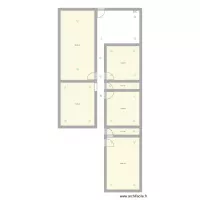
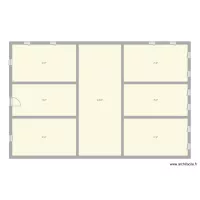
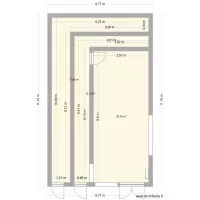
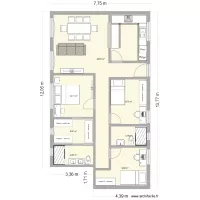
Floor plan with 7 Rooms and 89 m²
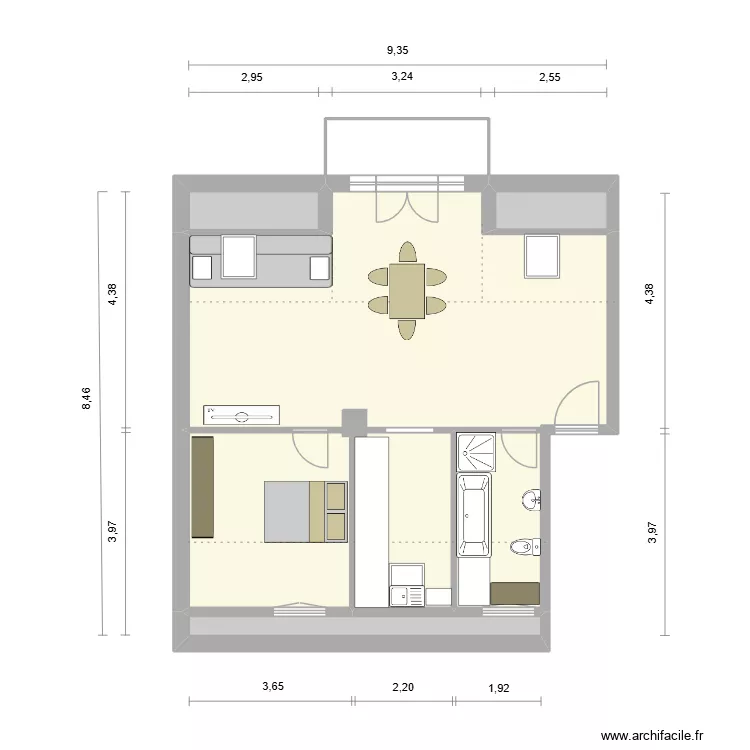
Haag Buchenstraße1. Floor plan with 7 Rooms and 89 m²


Plan details

  • Plan started on 18/05/2026 à 11:52 by Fehu
  • Modified on 18/05/2026 à 11:52 by Fehu
  • Sharing: Use
  • Room list

  • Link to this plan

    Link to share the plan Haag Buchenstraße1


    Plan image

    Copy and paste the code below


    Share this plan


    Floor plans with 7 rooms
    1ste verdieping

    by KBEVT

    Details

    1ste verdieping

    pedrogao

    by antonio paulo

    Details

    pedrogao

    Tiberiades 22 Planta 1

    by chp081975

    Details

    Tiberiades 22 Planta 1

    Eskeyler

    by CesarCrafting

    Details

    Eskeyler

    AFGHANISTANE SXWXSQ

    by abdul0155

    Details

    AFGHANISTANE SXWXSQ

    Plano Casa

    by anderson91

    Details

    Plano Casa

    Northallerton Reception Tender Link

    by Mulree774

    Details

    Northallerton Reception Tender Link

    Floor plans from 80 to 100 m²
    ELECTRICAL LAB

    by ZayoudWissem

    Details

    ELECTRICAL LAB

    My House v2

    by userabc123

    Details

    My House v2

    3 Ring Terrace B_post obs_B

    by Viiirg

    Details

    3 Ring Terrace B_post obs_B

    Sugestão Layout 02 - Almoxarifado

    by GBAranha

    Details

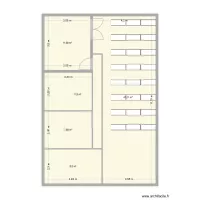
    Sugestão Layout 02 - Almoxarifado

    Sugestão Layout 01 - Almoxarifado

    by GBAranha

    Details

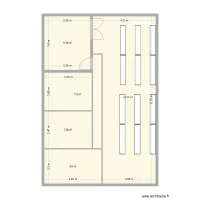
    Sugestão Layout 01 - Almoxarifado

    Sugestão Layout 03 - Almoxarifado

    by GBAranha

    Details

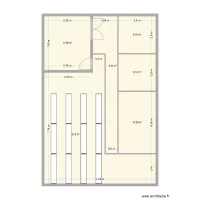
    Sugestão Layout 03 - Almoxarifado

    PLANO 2.0

    by SERGIO1299

    Details

    PLANO 2.0