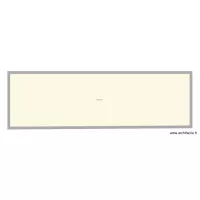
Studios étudiants FCV

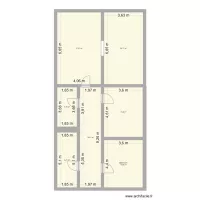
Floor plan with 16 and 115 m²
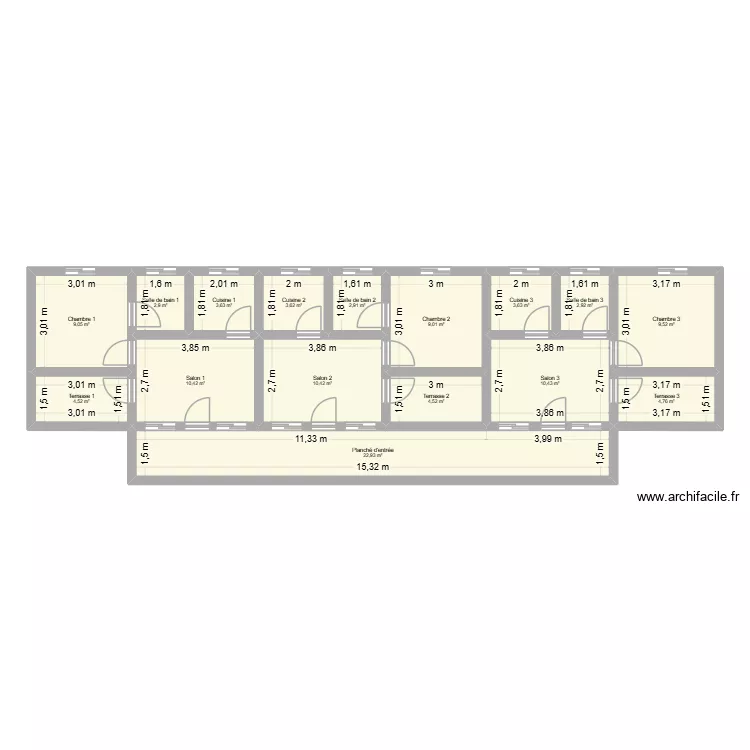
Studios étudiants FCV. Floor plan with 16  and 115 m²


Plan details

  • Plan started on 12/05/2024 à 22:33 by bounag
  • Modified on 04/08/2026 à 15:52 by bounag
  • Sharing: Use
  • Room list

  • Link to this plan

    Link to share the plan Studios étudiants FCV


    Plan image

    Copy and paste the code below


    Share this plan


    Do you like this plan?

    Click Like and unlock features


    Floor plans from 110 to 130 m²

    Star Döner 1.OG

    by SmartElektroSalz

    Details

    Star Döner 1.OG

    tageuele

    by yominbbbbk

    Details

    tageuele

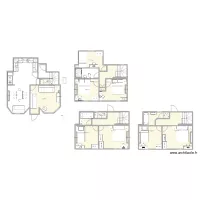
    Revised Cottage layout with bath on to floor and shower on middle floor v3

    by Bobthedesigner

    Details

    Revised Cottage layout with bath on to floor and shower on middle floor v3

    D?m menší V.

    by Dominik Bárta

    Details

    D?m menší V.

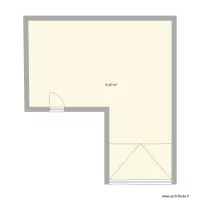
    almacen 2

    by it1

    Details

    almacen 2

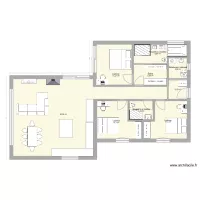
    Plan de Base L+G meublé7 grand canapé et table

    by G-BR

    Details

    Plan de Base L+G meublé7 grand canapé et table