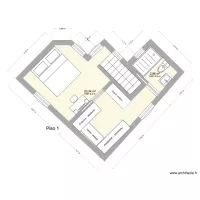
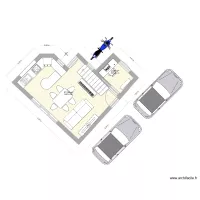
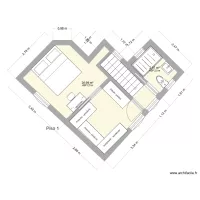
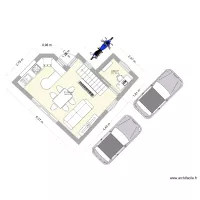
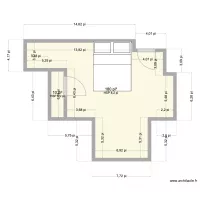
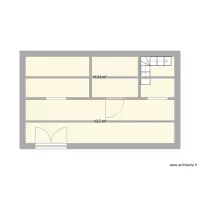
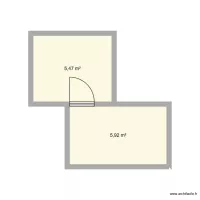
Behenjy - petite maison ext

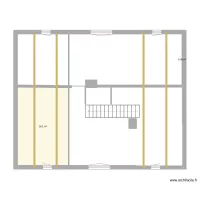
Floor plan with 2 Rooms and 19 m²
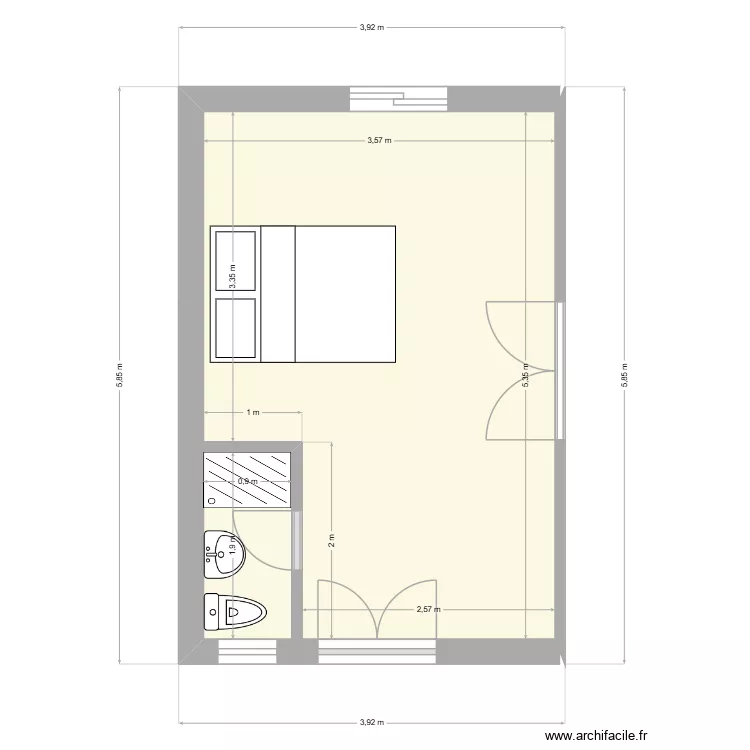
Behenjy - petite maison ext. Floor plan with 2 Rooms and 19 m²


Plan details

  • Plan started on 17/06/2026 à 11:56 by ratsifa
  • Modified on 18/06/2026 à 16:42 by ratsifa
  • Sharing: Use
  • Room list

  • Object list

    Object name Quantity
    Sink 1
    Double bed 1
    Extra flat shower tray 1
    Small size toilet 1

    Link to this plan

    Link to share the plan Behenjy - petite maison ext


    Plan image

    Copy and paste the code below


    Share this plan


    Floor plans with 2 rooms and 15 to 25 m²
    Our house - top floor

    by GinaAtwood

    Details

    Our house - top floor

    Casa Gaula_CBB_Piso_1

    by JFernandes

    Details

    Casa Gaula_CBB_Piso_1

    Casa Gaula_CBB_Res-do Chao

    by JFernandes

    Details

    Casa Gaula_CBB_Res-do Chao

    Casa Gaula_BBB_Piso_1

    by JFernandes

    Details

    Casa Gaula_BBB_Piso_1

    Casa Gaula_BBB_Res-do Chao

    by JFernandes

    Details

    Casa Gaula_BBB_Res-do Chao

    Hartford - 3rd Floor- Guest Bed 1

    by DarwinChambers

    Details

    Hartford - 3rd Floor- Guest Bed 1

    Floor plans with 2 rooms

    maribel

    by PAOLMI

    Details

    maribel

    cuarto-steven

    by Alegeo3001

    Details

    cuarto-steven

    new house

    by Ozzyahome

    Details

    new house

    Master 2

    by JiJoo

    Details

    Master 2

    Al room

    by unabris

    Details

    Al room

    STK - Canteen

    by Mulree774

    Details

    STK - Canteen

    minha casa no fundo da casa da minha mãe

    by brtay

    Details

    minha casa no fundo da casa da minha mãe

    future room

    by priyanshuSUBZERO

    Details

    future room

    Floor plans from 15 to 25 m²

    Chakhani

    by Daryoush

    Details

    Chakhani

    Cabaña N2

    by Alex Hobas

    Details

    Cabaña N2

    Gemeindehausweg 1 v3

    by PaFe

    Details

    Gemeindehausweg 1 v3

    Gemeindehausweg 1 v2

    by PaFe

    Details

    Gemeindehausweg 1 v2

    536CurieDr

    by krvsmanyam

    Details

    536CurieDr

    sandeeps 1bhk plan

    by sangrorc

    Details

    sandeeps 1bhk plan

    Pet Michelle

    by Lextokil

    Details

    Pet Michelle