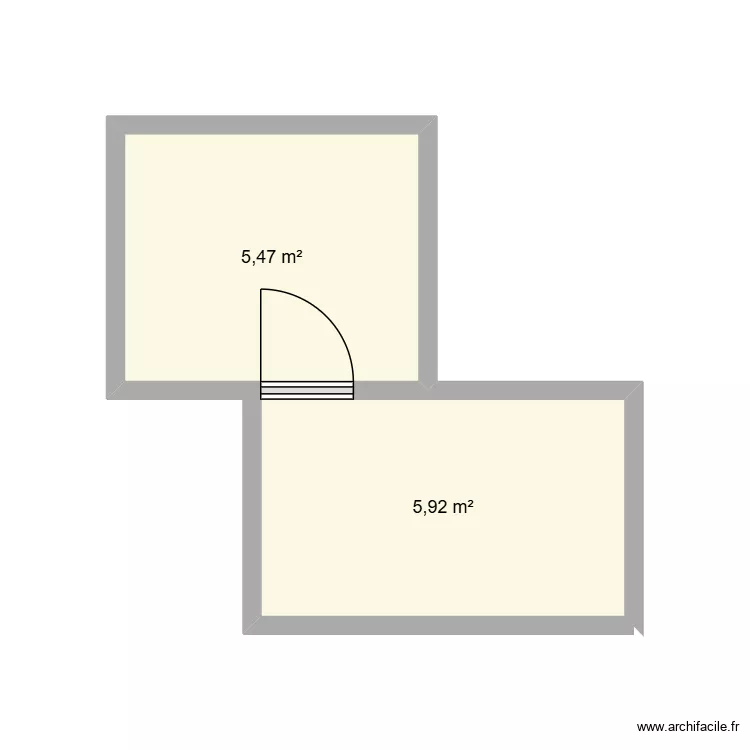
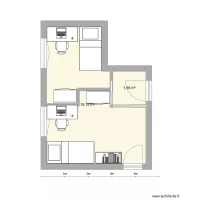
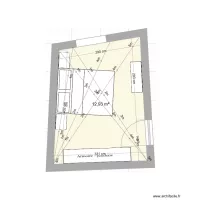
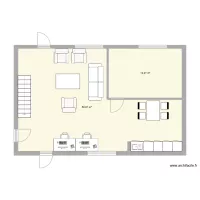
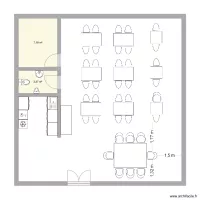
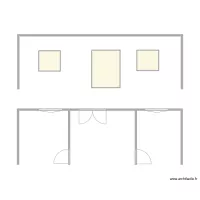
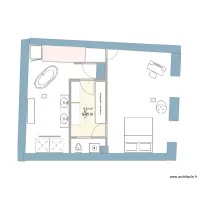
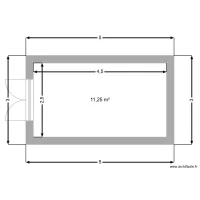
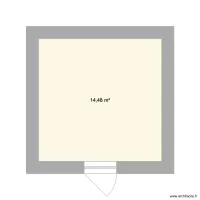
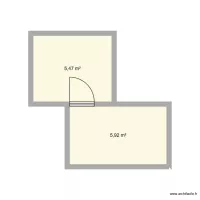
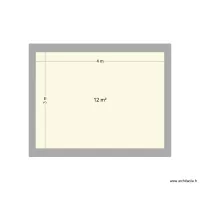
future room

Floor plan with 2 and 11 m²

future room. Floor plan with 2  and 11 m²


Plan details

  • Room list

  • Link to this plan

    Link to share the plan future room


    Plan image

    Copy and paste the code below


    Share this plan


    Do you like this plan?

    Click Like and unlock features


    Floor plans with 2 rooms

    feek1

    by felemma

    Details

    feek1

    villanueva 2

    by florin1980

    Details

    villanueva 2

    casinha central

    by areneiro

    Details

    casinha central

    Chakhani

    by Daryoush

    Details

    Chakhani

    COCINA/COMDOR CASALINDA

    by leylahasbun

    Details

    COCINA/COMDOR CASALINDA

    Gemeindehausweg 1 v3

    by PaFe

    Details

    Gemeindehausweg 1 v3

    Gemeindehausweg 1 v2

    by PaFe

    Details

    Gemeindehausweg 1 v2

    CROQUI SAMADHI 1

    by Rozmarry

    Details

    CROQUI SAMADHI 1

    Floor plans from 5 to 15 m²
    quartin by gi

    by thcavalcanti

    Details

    quartin by gi

    Rania Room

    by Corona68

    Details

    Rania Room

    escritorio bruno

    by jose ilumiart

    Details

    escritorio bruno

    Bathroom Plan

    by alexhighnumber

    Details

    Bathroom Plan

    SEJOUR

    by IVAN34

    Details

    SEJOUR

    cantine mobile

    by claudinho

    Details

    cantine mobile

    tapia la francia

    by Esteban Najardon

    Details

    tapia la francia