Français
 Português
 Deutsch
 Español
CASA BAIXO
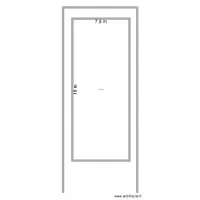
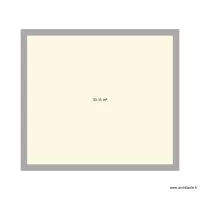
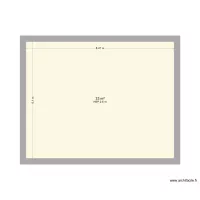
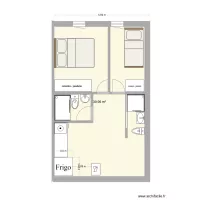
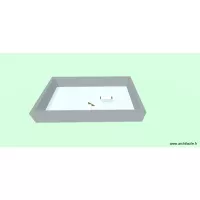
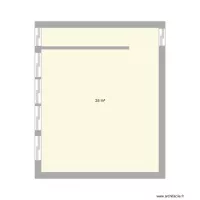
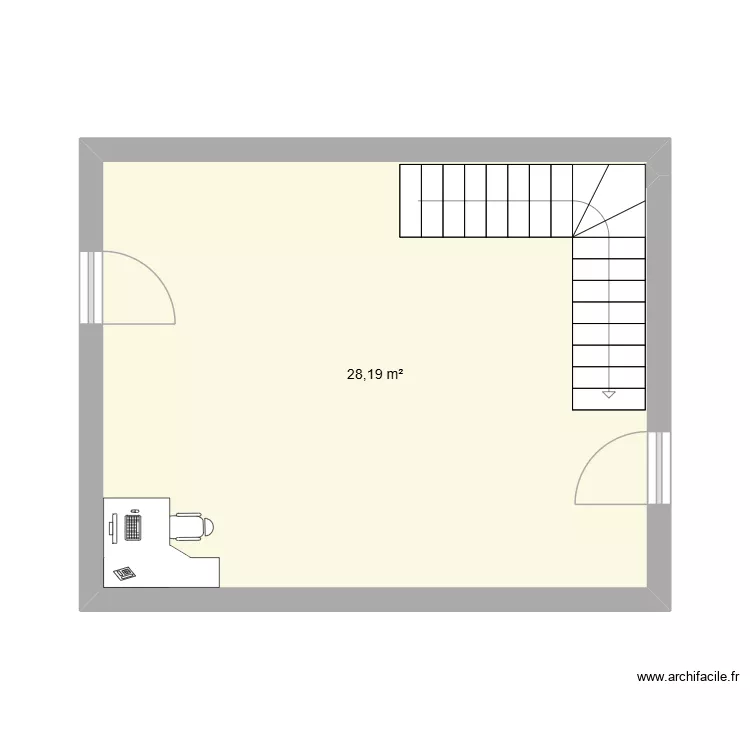
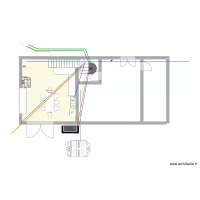
Floor plan with 1 Room and 28 m²
Plan details
- Plan started on 28/07/2026 à 03:59 by DANILOGARCIA
- Modified on 03/08/2026 à 00:03 by DANILOGARCIA
- Sharing: Use
Room list
Object list
| Object name | Quantity |
|---|---|
| Bookcase | 1 |
| Desk 180 x 140 cm | 1 |
| Rectangular desk 180 x 80 cm | 1 |
| Freezer 200L | 1 |
| Quarter-turn staircase | 1 |
| Table for 2 people 74 x 74 cm | 1 |
Link to this plan
Link to share the plan CASA BAIXO
Plan image
Copy and paste the code below
Share this plan
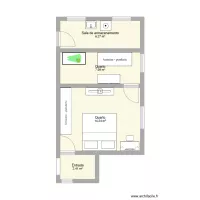
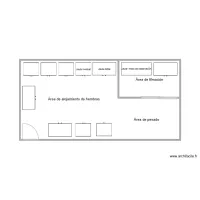
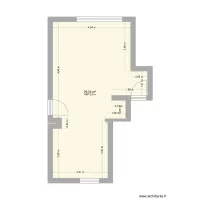

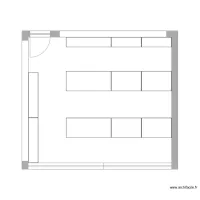
Floor plans with 1 room and 25 to 35 m²
Floor plans with 1 room