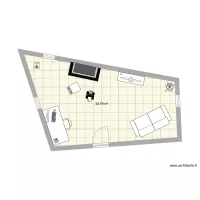
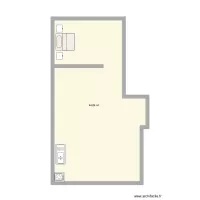
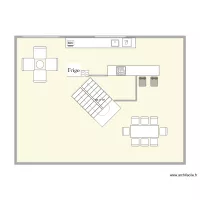
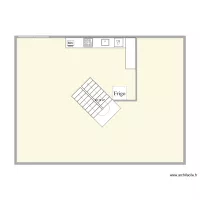
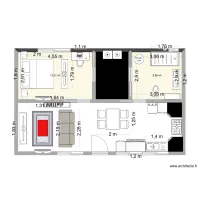
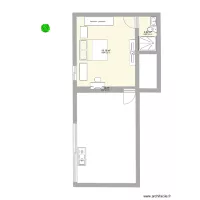
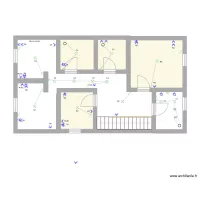
cocina 2

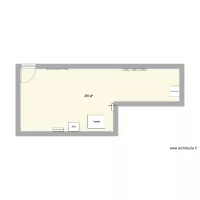
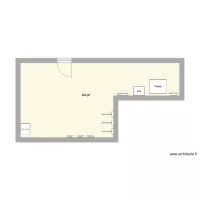
Floor plan with 1 Room and 23 m²
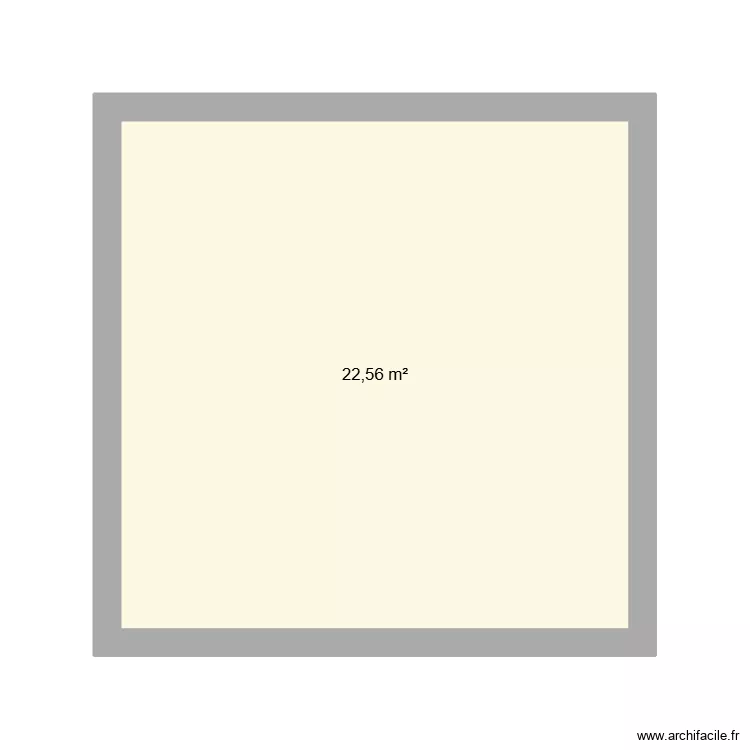
cocina 2. Floor plan with 1 Room and 23 m²


Plan details

  • Plan started on 17/08/2026 à 02:29 by gab1515611
  • Modified on 17/08/2026 à 02:29 by gab1515611
  • Sharing: Public, copying allowed
  • Room list

  • Object list

    No object has been used on this plan.

    Link to this plan

    Link to share the plan cocina 2


    Plan image

    Copy and paste the code below


    Share this plan


    Floor plans with 1 room and 20 to 30 m²
    communs coloc Cath et Nico

    by kinou01

    Details

    communs coloc Cath et Nico

    Smirnov 2

    by DavidSguin

    Details

    Smirnov 2

    Smirnov 1

    by DavidSguin

    Details

    Smirnov 1

    ben's room

    by zhangzhe

    Details

    ben's room

    Golden Food Survey

    by paullougrat

    Details

    Golden Food Survey

    장승배기

    by kevin890326

    Details

    장승배기

    Floor plans with 1 room
    floor plan

    by vhiver

    Details

    floor plan

    Habitación de Laura

    by eva_rear

    Details

    Habitación de Laura

    Renshaw Kitchen C

    by NatBrennan

    Details

    Renshaw Kitchen C

    Renshaw Kitchen A

    by NatBrennan

    Details

    Renshaw Kitchen A

    Pieza Cristian

    by PichichuFirulais

    Details

    Pieza Cristian

    Floor plans from 20 to 30 m²
    Vibration Lab

    by ZayoudWissem

    Details

    Vibration Lab

    kassa

    by agusss

    Details

    kassa

    Viterbo (Camera)

    by jollysa87

    Details

    Viterbo (Camera)

    projeto 01

    by lucianosales

    Details

    projeto 01

    maribel

    by PAOLMI

    Details

    maribel

    CASA

    by YOSEFIN

    Details

    CASA