communs coloc Cath et Nico

Floor plan with 1 and 28 m²
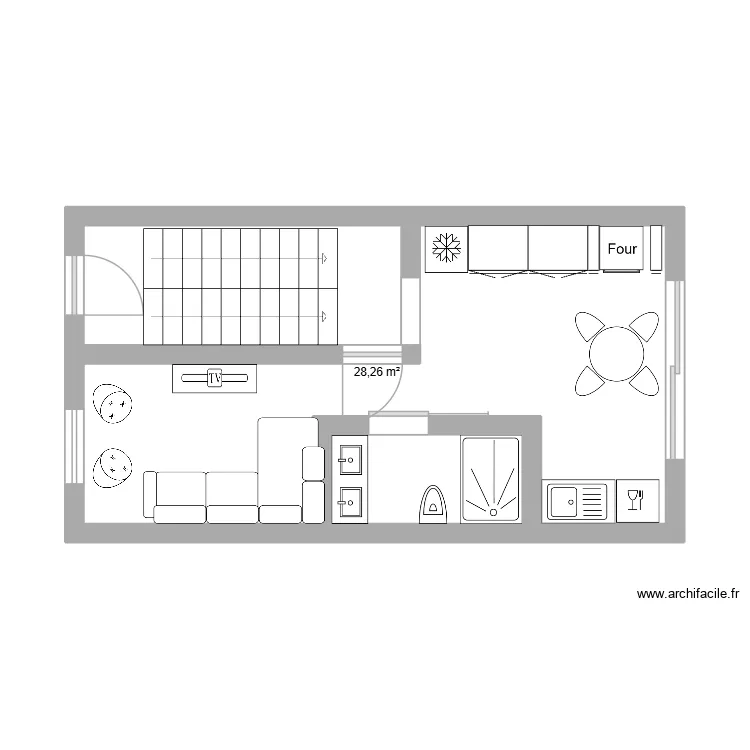
communs coloc Cath et Nico. Floor plan with 1  and 28 m²


Plan details

  • Plan started on 23/04/2026 à 21:34 by kinou01
  • Modified on 23/04/2026 à 21:57 by kinou01
  • Sharing: Read
  • Room list

  • Link to this plan

    Link to share the plan communs coloc Cath et Nico


    Plan image

    Copy and paste the code below


    Share this plan


    Do you like this plan?

    Click Like and unlock features


    Floor plans with 1 room and 25 to 35 m²

    Armazenamento peças abertas (Antiga Sala inspeção)

    by Eduardo Silva

    Details

    Armazenamento peças abertas (Antiga Sala inspeção)

    Floor plans with 1 room

    Remodelar cocina

    by arieln

    Details

    Remodelar cocina

    quarto

    by Andersonhk

    Details

    quarto

    ????? ?.?????? ???? 11.7.26 ???? ??? ???? ????

    by nunnin

    Details

    ????? ?.?????? ???? 11.7.26 ???? ??? ???? ????

    ????? ?.?????? ???? 11.7.26 ???? ??? ??????

    by nunnin

    Details

    ????? ?.?????? ???? 11.7.26 ???? ??? ??????

    ????? ?.?????? ???? 11.7.26

    by nunnin

    Details

    ????? ?.?????? ???? 11.7.26

    CASA TAGARRO

    by mmleal

    Details

    CASA TAGARRO

    Floor plans from 25 to 35 m²

    Bioterio 123

    by Liz Nava

    Details

    Bioterio 123

    Bioterio

    by Liz Nava

    Details

    Bioterio

    container40*10

    by sangrorc

    Details

    container40*10

    quarto dos sonhos

    by julia silveira

    Details

    quarto dos sonhos

    Mon studio

    by Yan68984

    Details

    Mon studio