Français
 Português
 Deutsch
 Español
2 baños juntos arriba
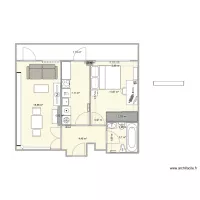
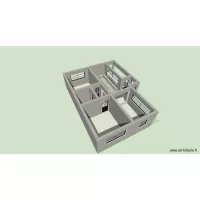
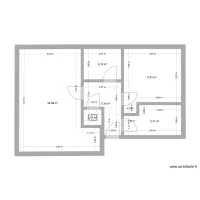
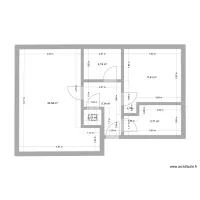
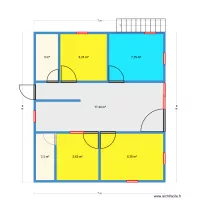
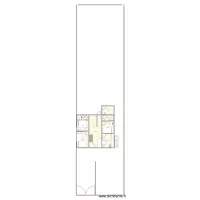
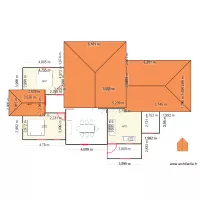
Floor plan with 5 Rooms and 51 m²
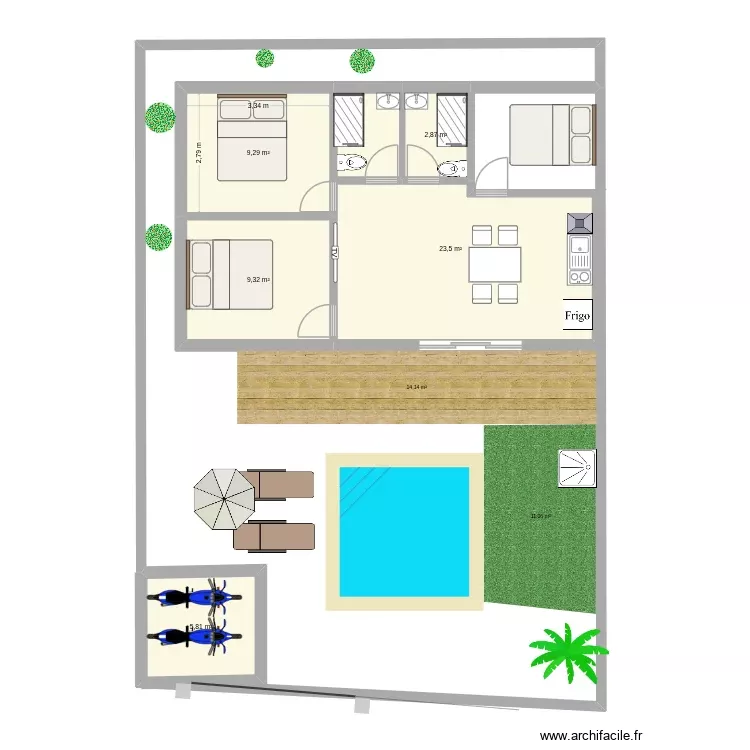
Plan details
Room list
Object list
| Object name | Quantity |
|---|---|
| Fruit tree - Peach tree | 4 |
| Shower enclosure | 2 |
| Island hood | 1 |
| Electric kitchenette | 1 |
| Queen size bed | 3 |
| Integrated sink cabinet | 2 |
| Motorcycle | 2 |
| Palm tree | 1 |
| Parasol | 1 |
| Square pool | 1 |
| Shower tray | 1 |
| Refrigerator | 1 |
| Table for 4 people 80 x 125 cm | 1 |
| TV | 1 |
| Sun lounger | 2 |
| Standard toilet | 2 |
Link to this plan
Link to share the plan 2 baños juntos arriba
Plan image
Copy and paste the code below
Share this plan
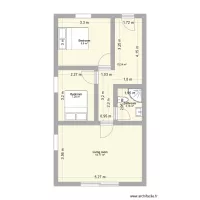
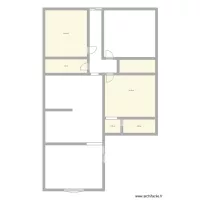
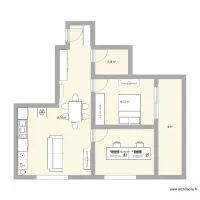
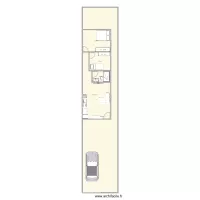
Floor plans with 5 rooms

Floor plans from 45 to 55 m²