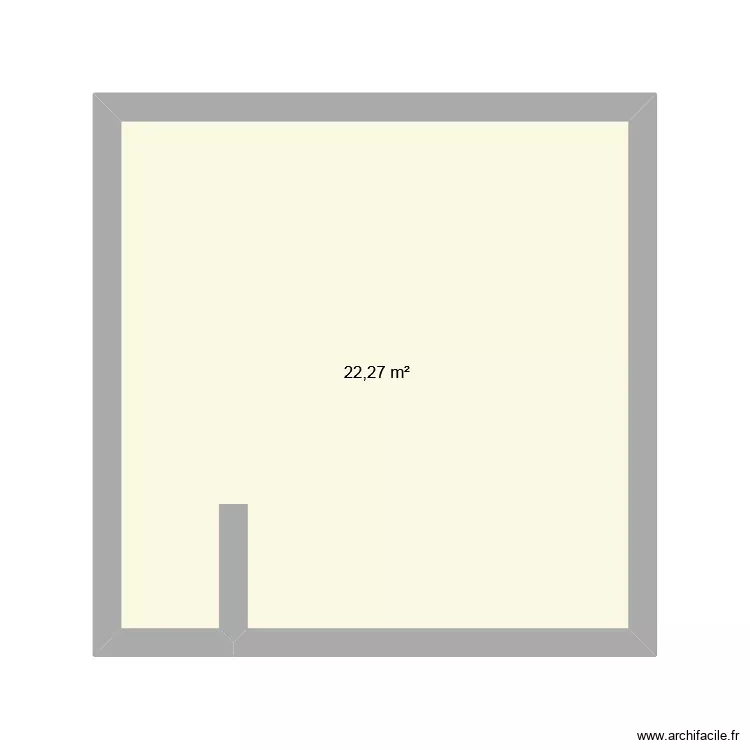
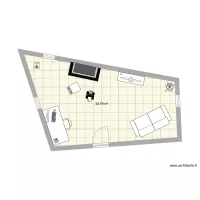
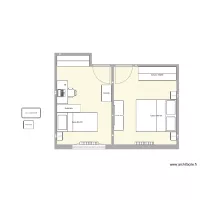
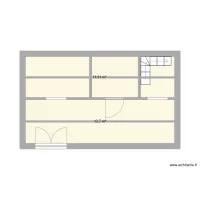
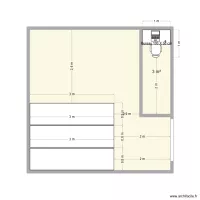
test1

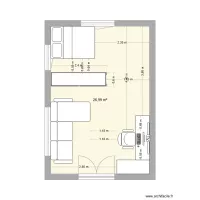
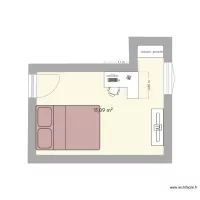
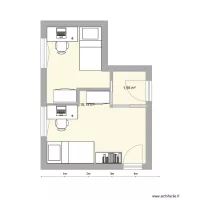
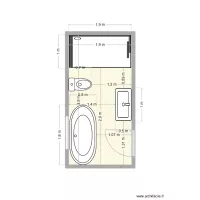
Floor plan with 1 Room and 22 m²

test1. Floor plan with 1 Room and 22 m²


Plan details

  • Plan started on 24/10/2026 à 09:41 by ddreinhard
  • Modified on 24/10/2026 à 09:42 by ddreinhard
  • Sharing: Use
  • Room list

  • Object list

    No object has been used on this plan.

    Link to this plan

    Link to share the plan test1


    Plan image

    Copy and paste the code below


    Share this plan


    Floor plans with 1 room and 15 to 25 m²
    Bản vẽ nhà thuốc

    by dyz

    Details

    Bản vẽ nhà thuốc

    guemes

    by polarossi

    Details

    guemes

    Garage

    by Lilah21

    Details

    Garage

    ben's room

    by zhangzhe

    Details

    ben's room

    장승배기

    by kevin890326

    Details

    장승배기

    cai tao phong

    by Wyzu666

    Details

    cai tao phong

    Floor plans with 1 room
    Renshaw Kitchen C

    by NatBrennan

    Details

    Renshaw Kitchen C

    Renshaw Kitchen A

    by NatBrennan

    Details

    Renshaw Kitchen A

    Pieza Cristian

    by PichichuFirulais

    Details

    Pieza Cristian

    Plan Maya

    by SafiaLiberta

    Details

    Plan Maya

    casa 11. bosque de salamanca

    by los pepitos

    Details

    casa 11. bosque de salamanca

    Cage Layout

    by SydneyHuang

    Details

    Cage Layout

    grosses_Bad_klein

    by Porki33

    Details

    grosses_Bad_klein

    Floor plans from 15 to 25 m²

    kassa

    by agusss

    Details

    kassa

    Despacho dividido

    by mencia1942

    Details

    Despacho dividido

    projeto 01

    by lucianosales

    Details

    projeto 01

    house m&a2

    by euadsonv

    Details

    house m&a2

    CASA

    by YOSEFIN

    Details

    CASA

    Al room

    by unabris

    Details

    Al room

    minha casa no fundo da casa da minha mãe

    by brtay

    Details

    minha casa no fundo da casa da minha mãe