Français
 Português
 Deutsch
 Español
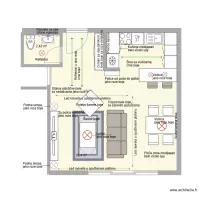
L0PES 17
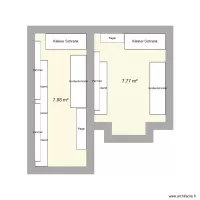
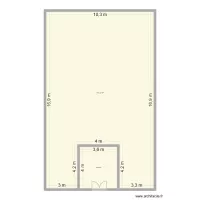
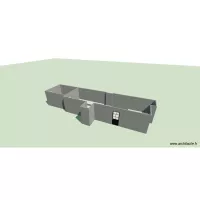
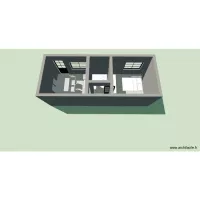
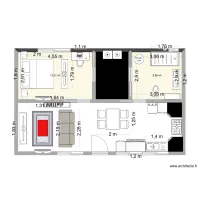
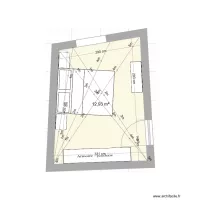
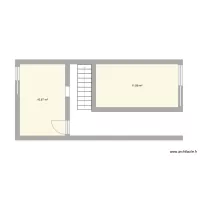
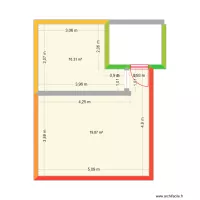
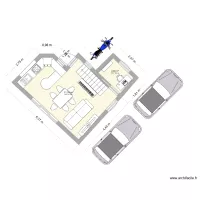
Floor plan with 2 Rooms and 25 m²
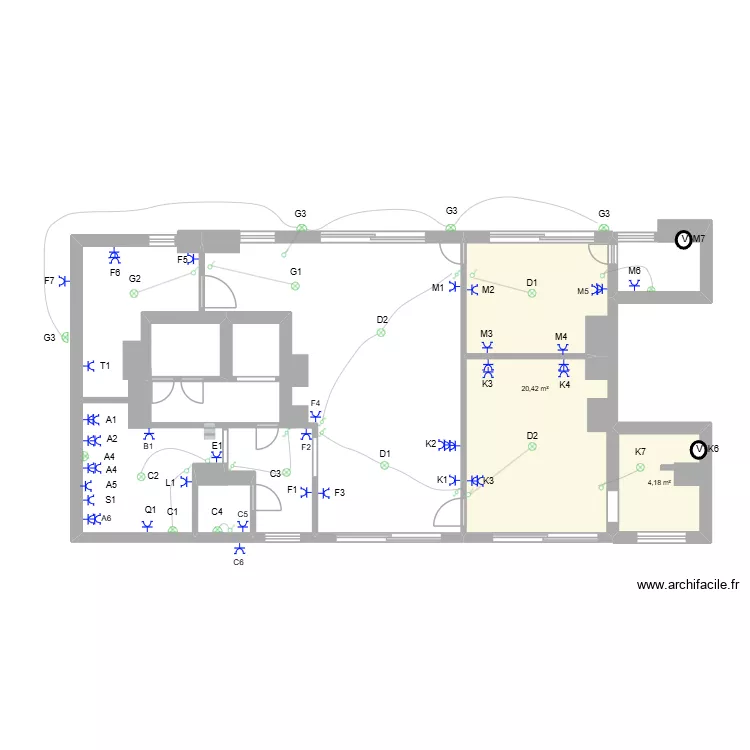
Plan details
- Plan started on 21/07/2026 à 13:33 by EdersonPereiraSilva
- Modified on 27/07/2026 à 08:45 by EdersonPereiraSilva
- Sharing: Public, copying allowed
Room list
Object list
| Object name | Quantity |
|---|---|
| Circle | 2 |
| Applied lighting | 8 |
| Ceiling lighting | 9 |
| Switch | 10 |
| Two-way switch | 6 |
| Socket | 42 |
| Panel 4x24 | 1 |
Link to this plan
Link to share the plan L0PES 17
Plan image
Copy and paste the code below
Share this plan
Floor plans with 2 rooms and 20 to 30 m²
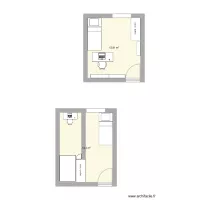


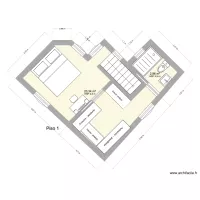
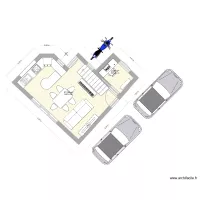
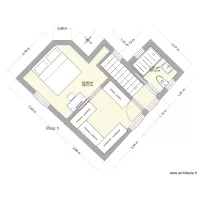
Floor plans with 2 rooms