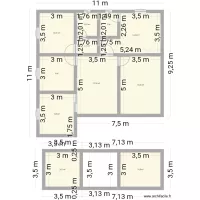
Julen 7B aukera 2

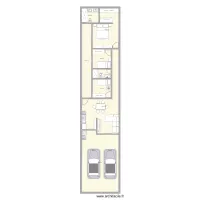
Floor plan with 11 Rooms and 106 m²
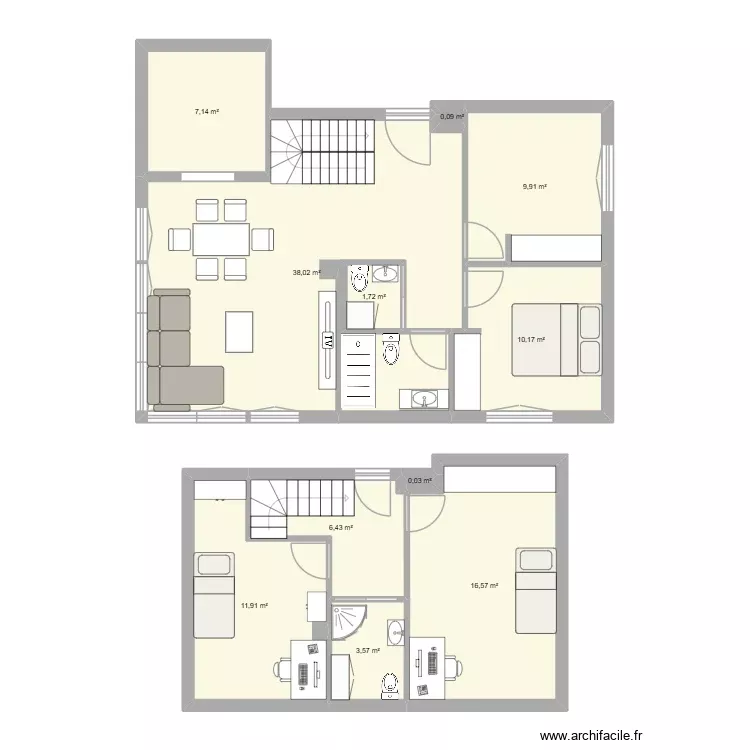
Julen 7B aukera 2. Floor plan with 11 Rooms and 106 m²


Plan details

  • Plan started on 16/10/2026 à 09:03 by jazkue
  • Modified on 16/10/2026 à 10:56 by jazkue
  • Sharing: Read
  • Room list

  • Link to this plan

    Link to share the plan Julen 7B aukera 2


    Plan image

    Copy and paste the code below


    Share this plan


    Floor plans with 11 rooms
    Backyard - 2026 clean hot

    by DarwinChambers

    Details

    Backyard - 2026 clean hot

    камери

    by magi1919

    Details

    камери

    Alšova 191 byt 4 HA

    by Heim2

    Details

    Alšova 191 byt 4 HA

    3 Ring Terrace_MVP1.8.5

    by Viiirg

    Details

    3 Ring Terrace_MVP1.8.5

    Alšova 525 byt 9 OV

    by Heim2

    Details

    Alšova 525 byt 9 OV

    Casa-vendas_HP_Lado2

    by Hen2025

    Details

    Casa-vendas_HP_Lado2

    Floor plans from 100 to 120 m²

    single rooms and shops 1

    by kaitahdesigners

    Details

    single rooms and shops 1

    pedrogao

    by antonio paulo

    Details

    pedrogao

    casa pradera

    by yoan94

    Details

    casa pradera

    Tiberiades 22 Planta 1

    by chp081975

    Details

    Tiberiades 22 Planta 1

    Projeto Caraguatatuba

    by gsilva

    Details

    Projeto Caraguatatuba

    NUEVA IDEA

    by digit

    Details

    NUEVA IDEA

    plantas casa 2

    by patrick olivaira

    Details

    plantas casa 2

    unten

    by Miez78

    Details

    unten