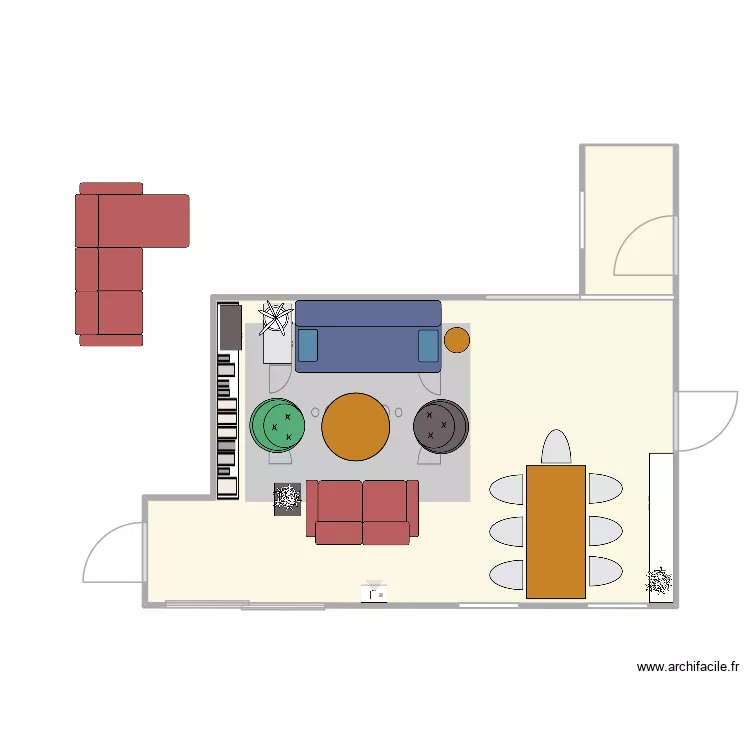
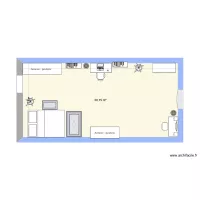
Plan details
- Plan started on 10/12/2025 à 16:14 by ppccooll
- Modified on 12/05/2026 à 15:25 by ppccooll
- Sharing:
Use
Room list
Link to this plan
Link to share the plan 6PQ Living 2
Plan image
Copy and paste the code below
Share this plan
Do you like this plan?
Click Like and unlock features

 Français
 Español
 Português