Français
 Português
 Deutsch
 Español
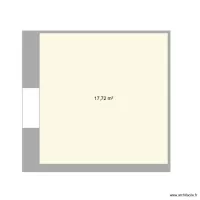
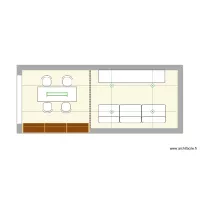
Salon nouvelle install
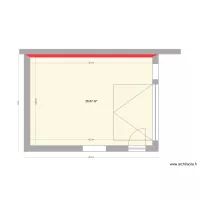
Floor plan with 1 Room and 27 m²
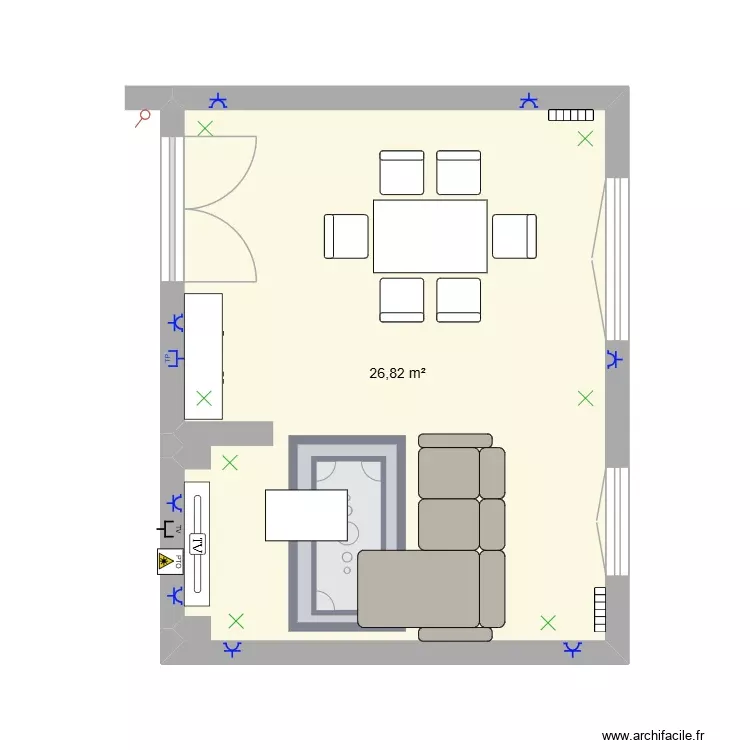
Plan details
- Plan started on 08/10/2026 à 15:21 by nicownchtr
- Modified on 08/10/2026 à 16:06 by nicownchtr
- Sharing: Read
Room list
Object list
| Object name | Quantity |
|---|---|
| Sideboard | 1 |
| Right-arm chaise lounge sofa | 1 |
| Switch | 1 |
| Light point | 7 |
| Socket | 8 |
| Telephone socket | 1 |
| Optical Terminal socket (fiber) | 1 |
| TV socket | 1 |
| Inertia radiator 1000W | 2 |
| Table for 6 people 80 x 125 cm | 1 |
| Coffee table | 1 |
| fesse | 1 |
| TV with low furniture | 1 |
Link to this plan
Link to share the plan Salon nouvelle install
Plan image
Copy and paste the code below
Share this plan
Floor plans with 1 room and 20 to 30 m²
Floor plans with 1 room