Français
 Português
 Deutsch
 Español
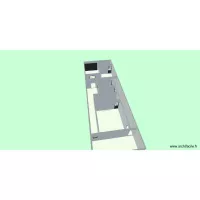
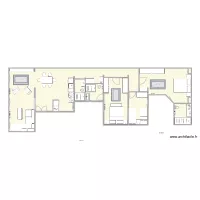
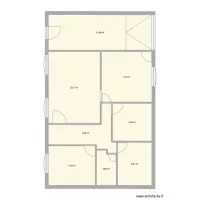
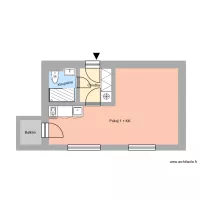
bossaerts base 2ième
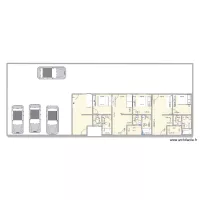
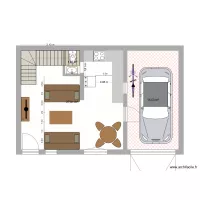
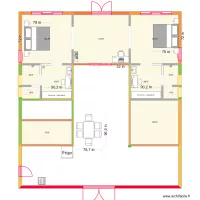
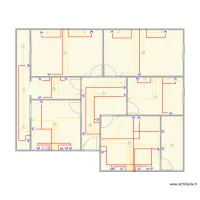
Floor plan with 9 Rooms and 76 m²
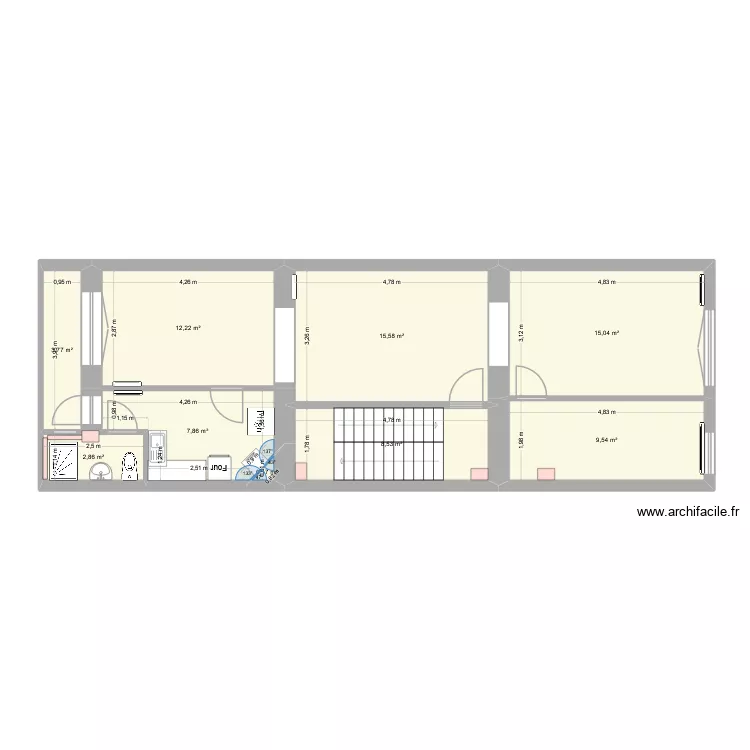
Description
20251202
Plan details
Room list
Object list
| Object name | Quantity |
|---|---|
| Gas boiler | 1 |
| Straight staircase | 2 |
| Sink with 1 basin and cabinet | 1 |
| Oven | 1 |
| gaine | 6 |
| Sink | 1 |
| 1000W radiant heater | 5 |
| Shower tray | 1 |
| Refrigerator | 1 |
| Coffee table | 1 |
| Standard toilet | 1 |
Link to this plan
Link to share the plan bossaerts base 2ième
Plan image
Copy and paste the code below
Share this plan
Floor plans with 9 rooms