amorim lisboa

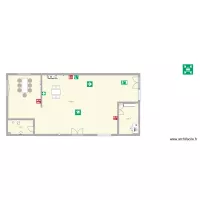
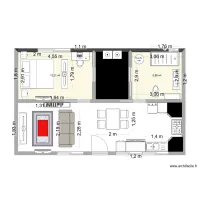
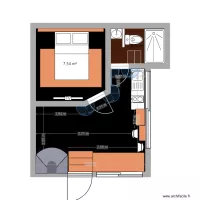
Floor plan with 3 Rooms and 22 m²
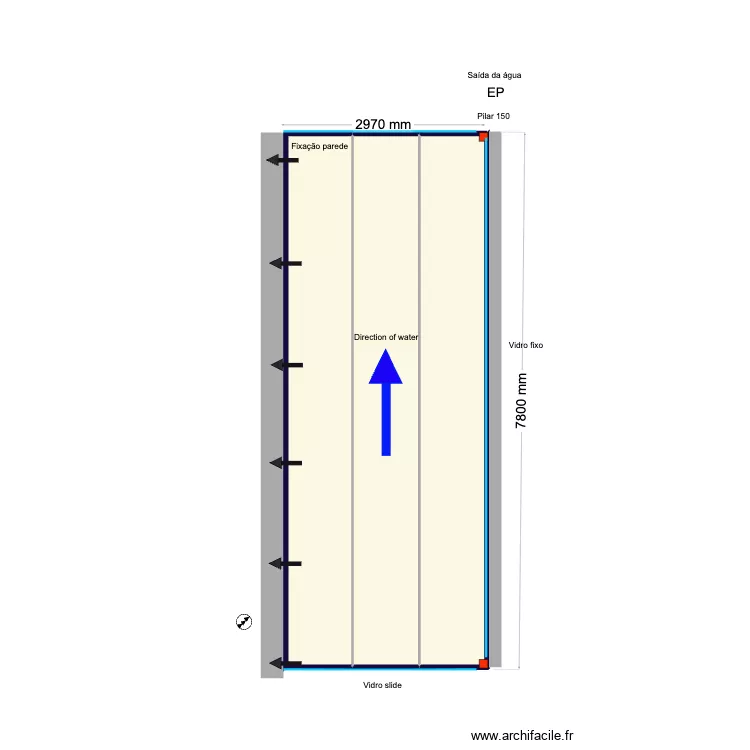
amorim lisboa. Floor plan with 3 Rooms and 22 m²


Plan details

  • Plan started on 29/07/2026 à 17:19 by Conceptance
  • Modified on 30/07/2026 à 19:41 by Conceptance
  • Sharing: Use
  • Room list

  • Object list

    Object name Quantity
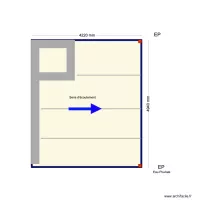
    Electricity arrival 1
    Rainwater 1
    Wall fixing 6
    Post 150 2
    Flow direction 1

    Link to this plan

    Link to share the plan amorim lisboa


    Plan image

    Copy and paste the code below


    Share this plan


    Floor plans with 3 rooms
    Paulo CASCAIS

    by Conceptance

    Details

    Paulo CASCAIS

    Trabajo seguridad e higiene

    by GOTHIAINC

    Details

    Trabajo seguridad e higiene

    eskilson v3

    by Conceptance

    Details

    eskilson v3

    eskilson v2

    by Conceptance

    Details

    eskilson v2

    Library

    by PPRK

    Details

    Library

    Prizma A04M

    by toni1207

    Details

    Prizma A04M

    house new 1.2

    by Dianiis

    Details

    house new 1.2

    Floor plans from 15 to 25 m²
    27 julio 2026

    by monicamomento

    Details

    27 julio 2026

    Keller

    by Sonix1991

    Details

    Keller

    kaick

    by kaicks30

    Details

    kaick

    Secula n2

    by Conceptance

    Details

    Secula n2

    Secula n1

    by Conceptance

    Details

    Secula n1

    Vibration Lab

    by ZayoudWissem

    Details

    Vibration Lab

    Shuki Frome Blokzijl

    by Conceptance

    Details

    Shuki Frome Blokzijl