Français
 Português
 Deutsch
 Español
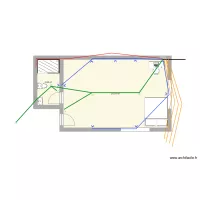
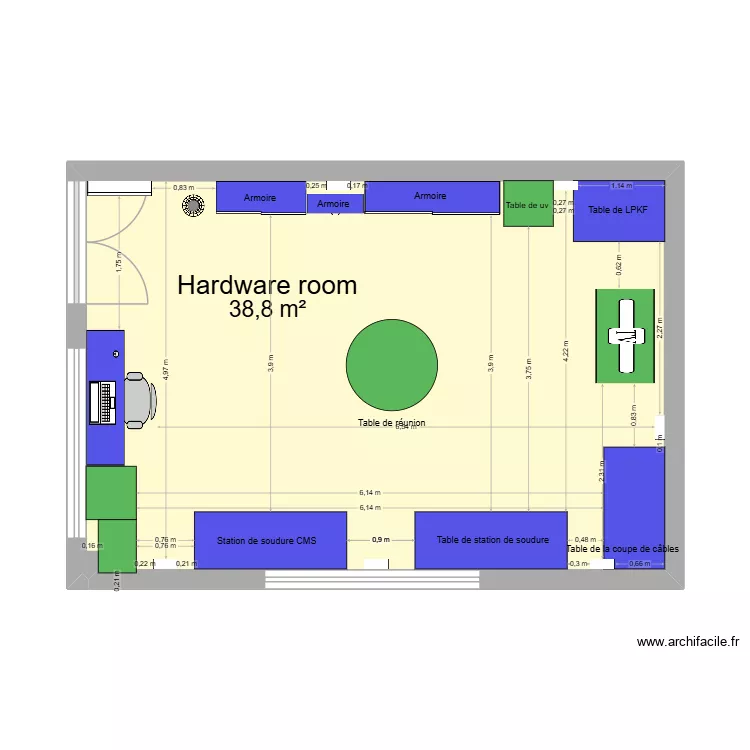
Layout Test lab 3
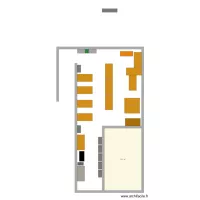
Floor plan with 1 Room and 39 m²
Plan details
- Plan started on 28/07/2025 à 04:38 by wissem zayoud
- Modified on 06/07/2026 à 16:05 by wissem zayoud
- Sharing: Edit
Room list
- Hardware room
Object list
| Object name | Quantity |
|---|---|
| Armoire | 1 |
| Sliding door wardrobe | 2 |
| Desk 100 x 50 cm | 1 |
| Waste basket | 1 |
| Coffee table | 1 |
| Desk table | 7 |
| TV with low furniture | 1 |
Link to this plan
Link to share the plan Layout Test lab 3
Plan image
Copy and paste the code below
Share this plan
Floor plans with 1 room





Floor plans from 35 to 45 m²