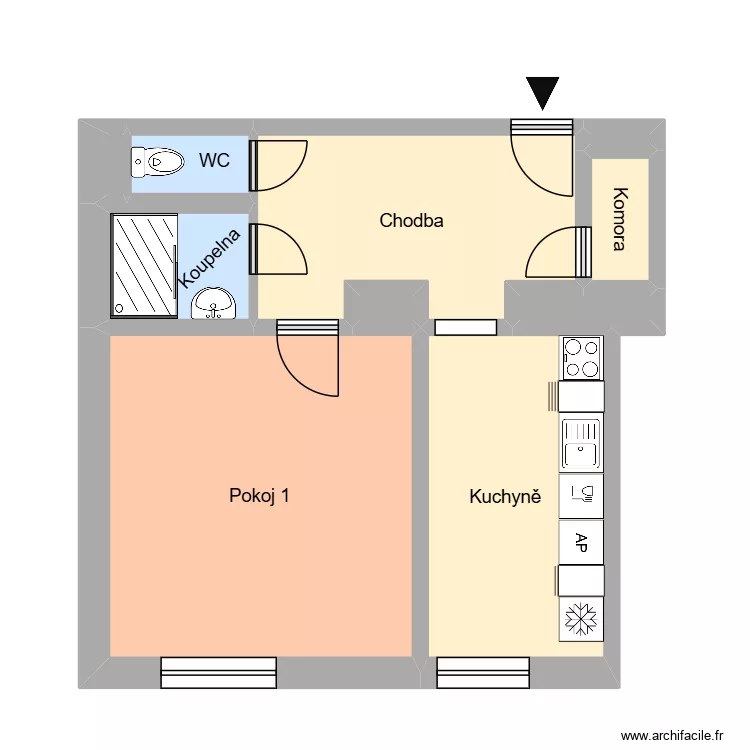
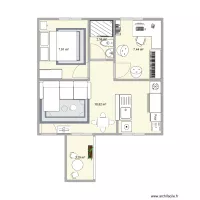
nám. Jana Nerudy 617, byt 1

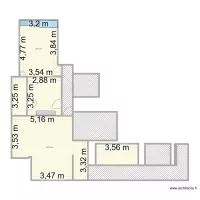
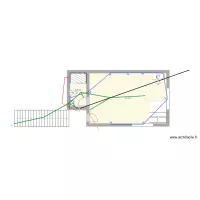
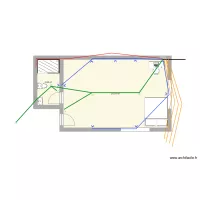
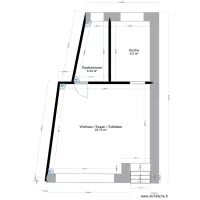
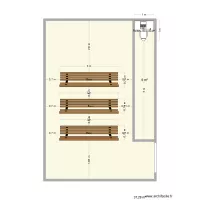
Floor plan with 10 and 41 m²

nám. Jana Nerudy 617, byt 1. Floor plan with 10  and 41 m²


Plan details

  • Plan started on 23/06/2026 à 11:35 by Heim
  • Modified on 23/06/2026 à 11:35 by Heim
  • Sharing: Use
  • Room list

  • Link to this plan

    Link to share the plan nám. Jana Nerudy 617, byt 1


    Plan image

    Copy and paste the code below


    Share this plan


    Do you like this plan?

    Click Like and unlock features


    Floor plans with 10 rooms

    Pabellon Montilla

    by Txapu

    Details

    Pabellon Montilla

    Provaznická 1531, byt 27

    by Heim

    Details

    Provaznická 1531, byt 27

    PA JUVENTUD

    by AZAds

    Details

    PA JUVENTUD

    100x30 House

    by JFerreirJR

    Details

    100x30 House

    Dr. Glazera 1228, byt 10

    by Heim

    Details

    Dr. Glazera 1228, byt 10

    STK - Proposed Car Park - Legend

    by Mulree774

    Details

    STK - Proposed Car Park - Legend

    Dlouhá t?ída 492, byt 3

    by Heim

    Details

    Dlouhá t?ída 492, byt 3

    Dlouhá t?ída 489, byt 3

    by Heim

    Details

    Dlouhá t?ída 489, byt 3

    Floor plans from 35 to 45 m2

    West Virginia

    by smakassi

    Details

    West Virginia

    CASA 48M² COM SUITE 3

    by GB10

    Details

    CASA 48M² COM SUITE 3

    CASA 48M² COM SUITE 2

    by GB10

    Details

    CASA 48M² COM SUITE 2

    FITSUMVILLE

    by fitsum

    Details

    FITSUMVILLE

    Výhradní 486, byt 6

    by Heim

    Details

    Výhradní 486, byt 6

    Yesy

    by Yesa

    Details

    Yesy

    My home

    by Titanoffici

    Details

    My home