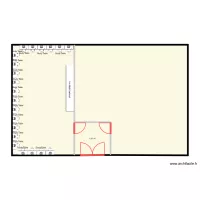
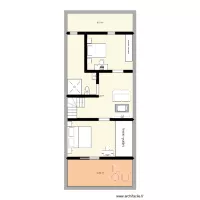
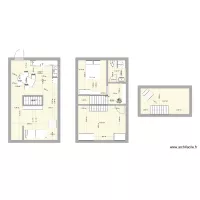
MAISON TAMES

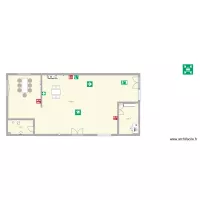
Floor plan with 3 Rooms and 96 m²
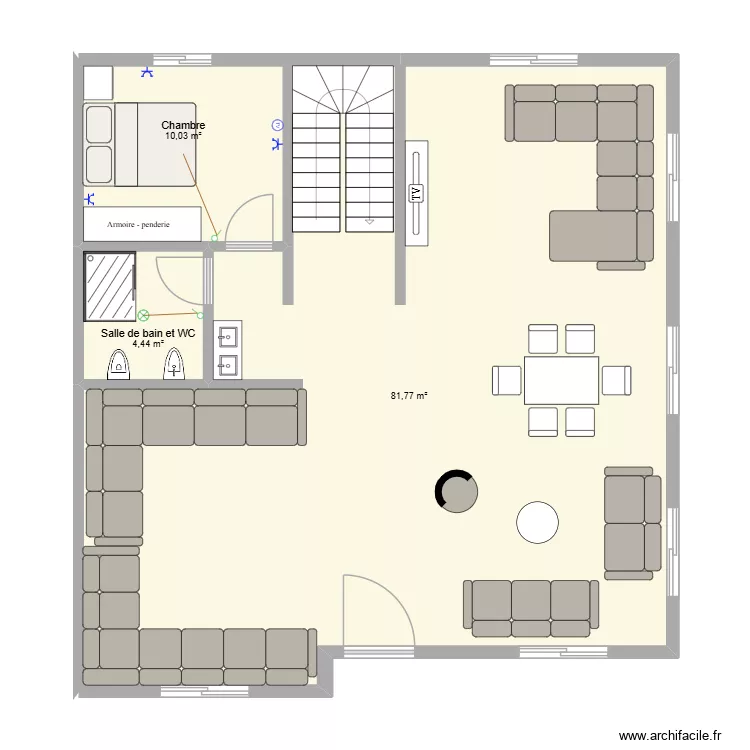
MAISON TAMES. Floor plan with 3 Rooms and 96 m²


Plan details

  • Plan started on 25/09/2026 à 20:13 by hanalei537
  • Modified on 25/09/2026 à 20:45 by hanalei537
  • Sharing: Use
  • Room list

  • Link to this plan

    Link to share the plan MAISON TAMES


    Plan image

    Copy and paste the code below


    Share this plan


    Floor plans with 3 rooms
    Trabajo seguridad e higiene

    by GOTHIAINC

    Details

    Trabajo seguridad e higiene

    Library

    by PPRK

    Details

    Library

    Prizma A04M

    by toni1207

    Details

    Prizma A04M

    house new 1.2

    by Dianiis

    Details

    house new 1.2

    house new 1.1

    by Dianiis

    Details

    house new 1.1

    house new

    by Dianiis

    Details

    house new

    etewtewtewt

    by NedHadzialic

    Details

    etewtewtewt

    Floor plans from 90 to 110 m²

    CASA MAMI

    by neurya

    Details

    CASA MAMI

    round 3

    by wetertdffs

    Details

    round 3

    planta chiara

    by clara2430

    Details

    planta chiara

    fernan Gonzalez 19 18

    by florin1980

    Details

    fernan Gonzalez 19   18

    piso 2

    by nanislh

    Details

    piso 2

    STK - 211

    by Mulree774

    Details

    STK - 211

    casa 1.1

    by raec

    Details

    casa 1.1

    Oruña

    by alvaroso

    Details

    Oruña