Français
 Português
 Deutsch
 Español
round 3
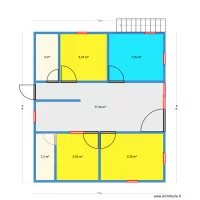
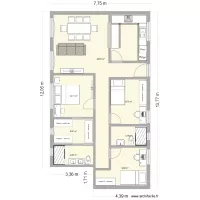
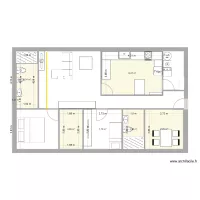
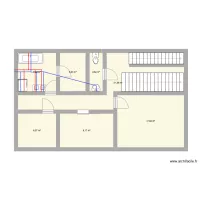
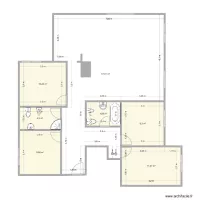
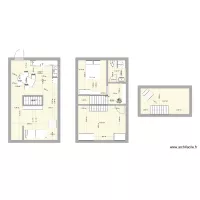
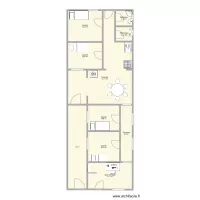
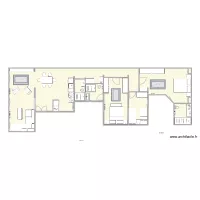
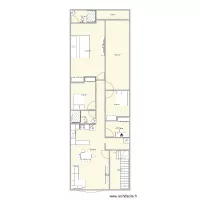
Floor plan with 7 Rooms and 99 m²
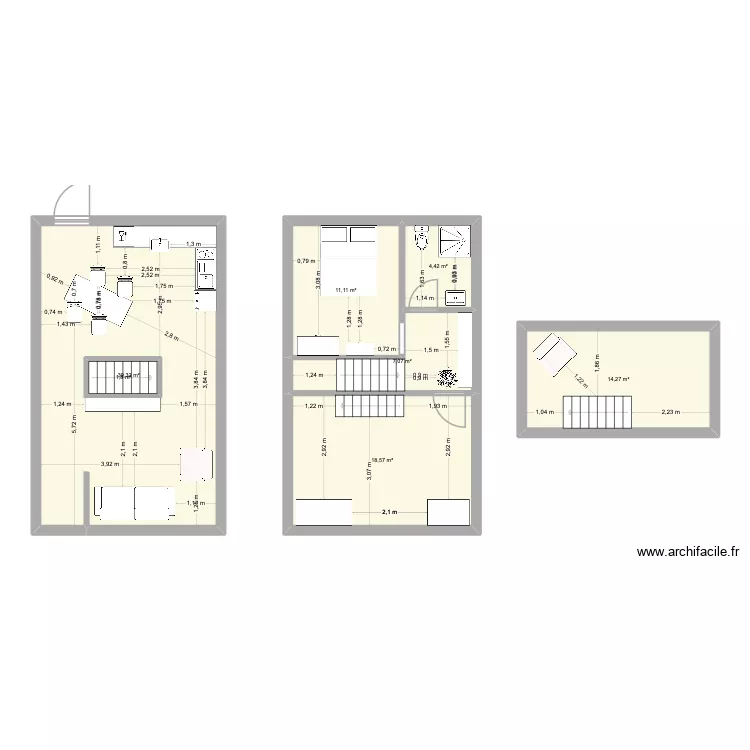
Plan details
- Plan started on 12/06/2026 à 22:33 by wetertdffs
- Modified on 27/06/2026 à 15:26 by wetertdffs
- Sharing: Read
Room list
Object list
| Object name | Quantity |
|---|---|
| Armoire | 2 |
| 3-seater sofa | 1 |
| Chair | 4 |
| Freezer 200L | 1 |
| Straight staircase | 4 |
| Single armchair | 2 |
| Kitchen island | 1 |
| Electric kitchenette | 1 |
| Dishwasher 12 place settings | 1 |
| Queen size bed | 1 |
| Single integrated sink unit | 2 |
| Plant | 1 |
| Shower tray | 1 |
| Desk table | 5 |
| Standard toilet | 1 |
Link to this plan
Link to share the plan round 3
Plan image
Copy and paste the code below
Share this plan
Floor plans with 7 rooms