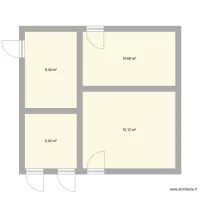
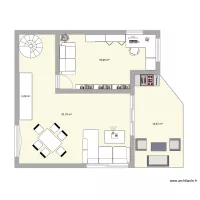
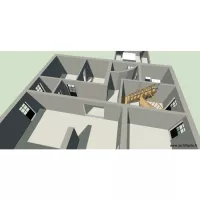
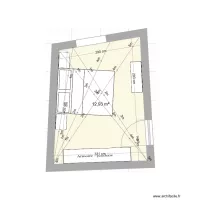
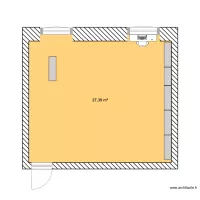
Bureaux HomeBox

Floor plan with 4 Rooms and 31 m²
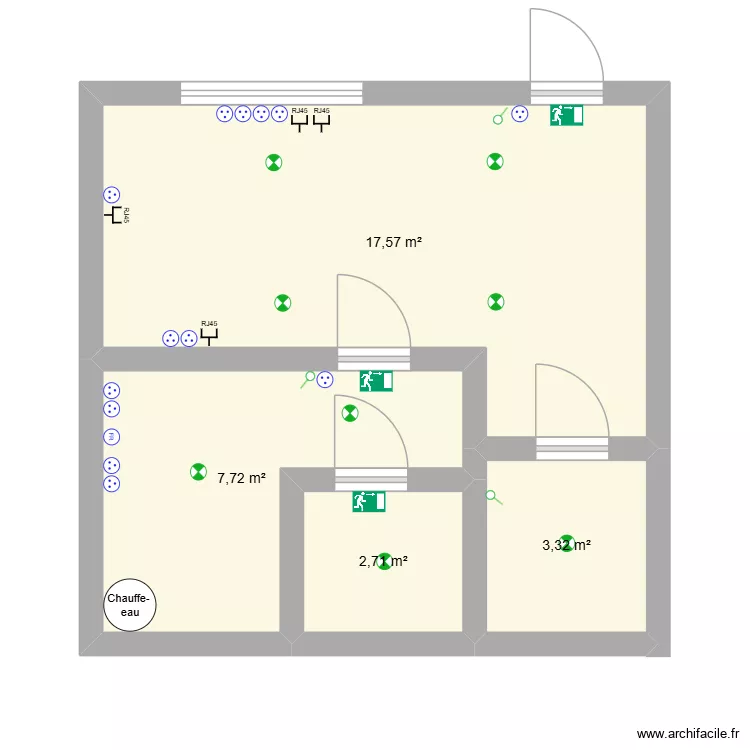
Bureaux HomeBox. Floor plan with 4 Rooms and 31 m²


Plan details

  • Plan started on 03/09/2026 à 18:08 by Bucko19
  • Modified on 03/09/2026 à 18:10 by Bucko19
  • Sharing: Public, copying allowed
  • Room list

  • Link to this plan

    Link to share the plan Bureaux HomeBox


    Plan image

    Copy and paste the code below


    Share this plan


    Floor plans with 4 rooms
    Fuchs entwurf 1

    by Garhammer

    Details

    Fuchs entwurf 1

    segundo pisp

    by yuriy15864

    Details

    segundo pisp

    Gartenhaus Grundriss

    by Eve_H

    Details

    Gartenhaus Grundriss

    kassa

    by agusss

    Details

    kassa

    Floor plans from 25 to 35 m²
    Layout water Testing

    by wissem zayoud

    Details

    Layout water Testing

    Viterbo (Camera)

    by jollysa87

    Details

    Viterbo (Camera)

    maribel

    by PAOLMI

    Details

    maribel

    bajo gernika

    by davidalonso

    Details

    bajo gernika

    Master 2

    by JiJoo

    Details

    Master 2

    Wohnung

    by Holunder

    Details

    Wohnung

    arquivo árvore

    by Viarquiteto

    Details

    arquivo árvore

    Piscina

    by GABYMOLINA

    Details

    Piscina